Adelaide Apartments

1 - 3 Bedroom Apartments in Highlands Ranch, CO

Contact Us

welcome to Adelaide Apartments, your new home.

3290 E County Line Rd, Highlands Ranch, CO 80126

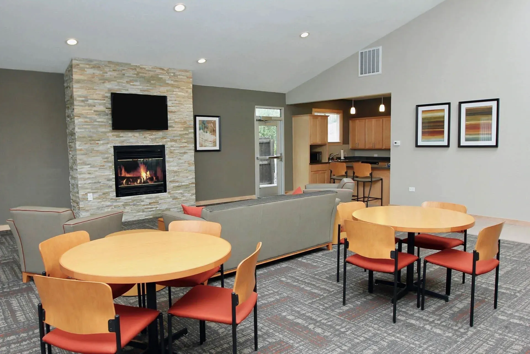
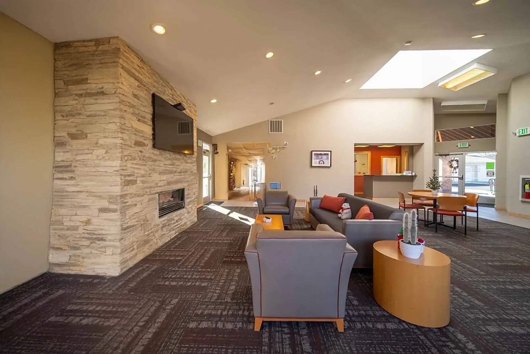
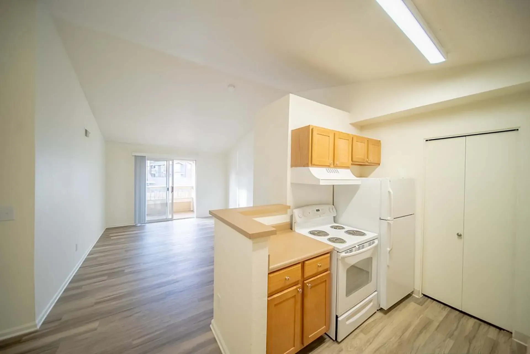
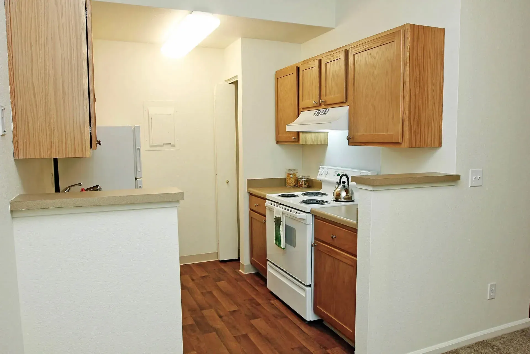
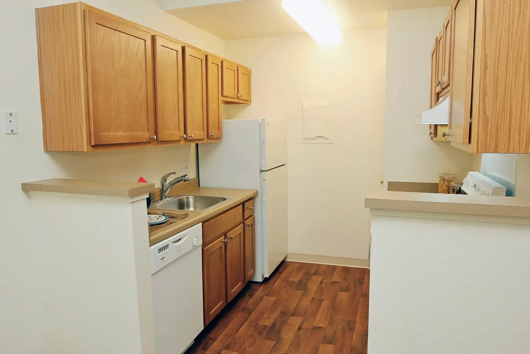
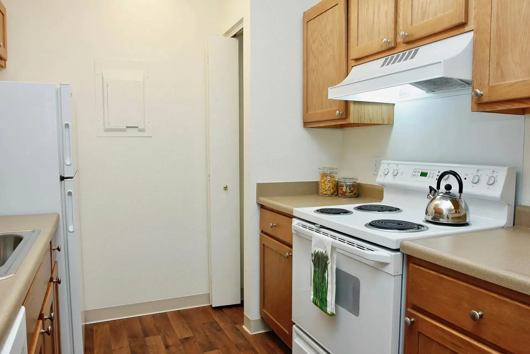
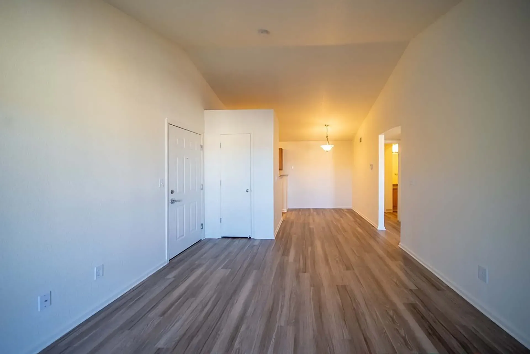
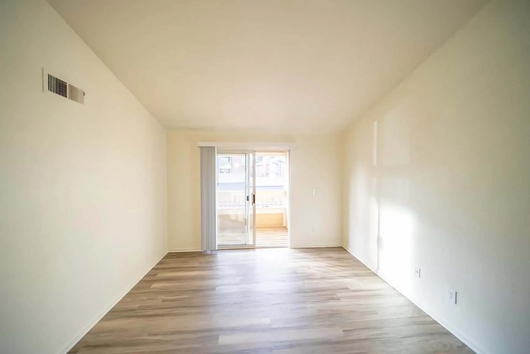
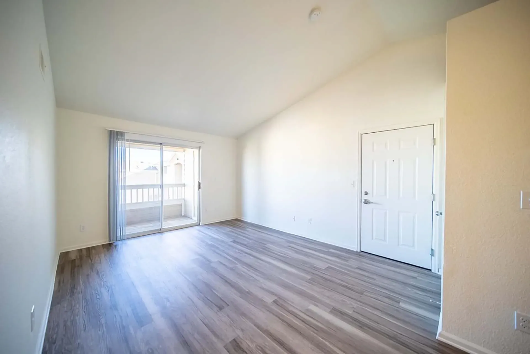
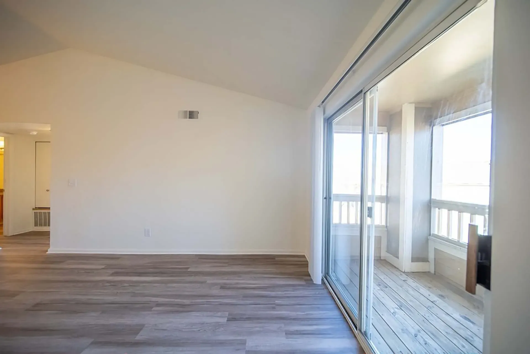
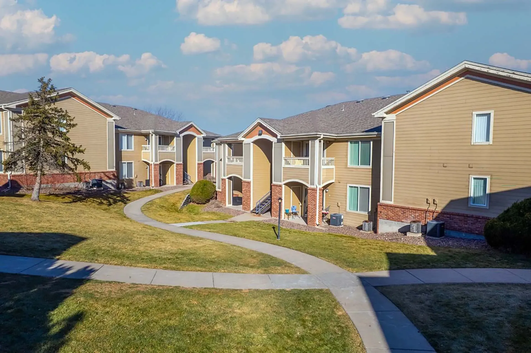
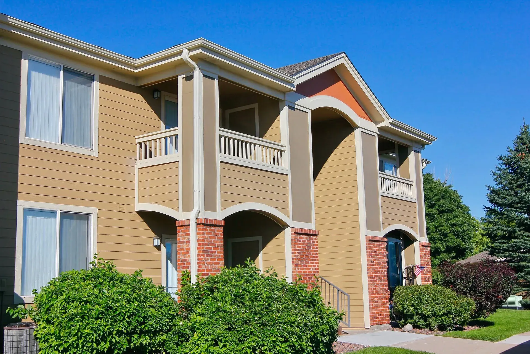
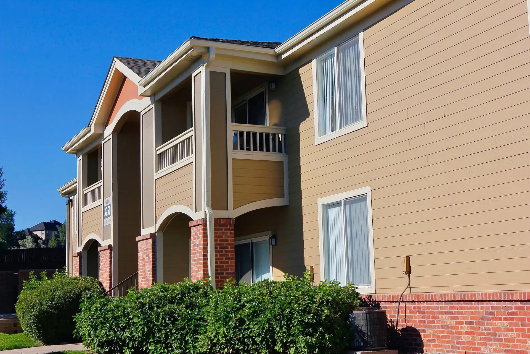
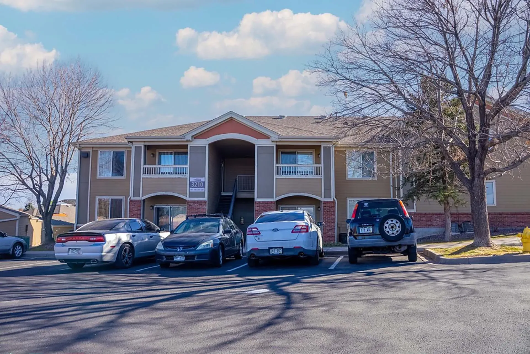
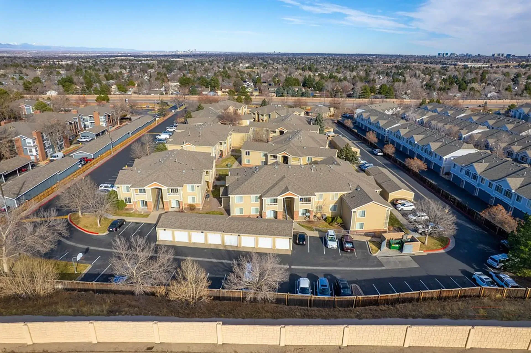
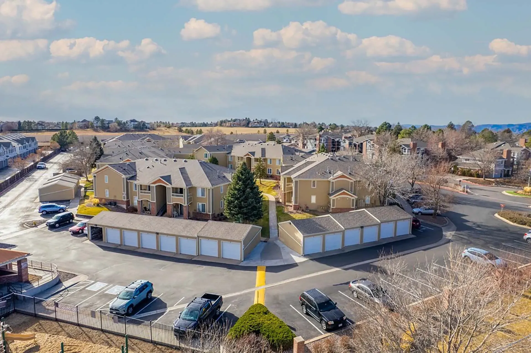
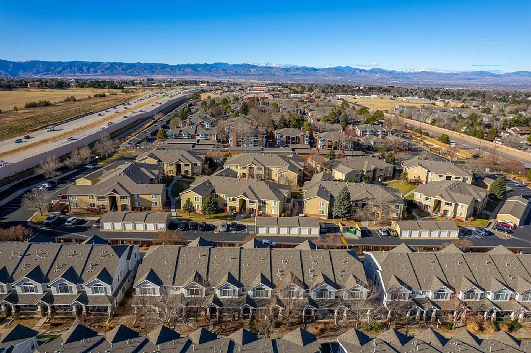
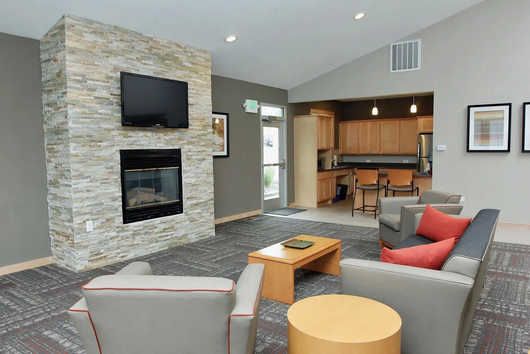
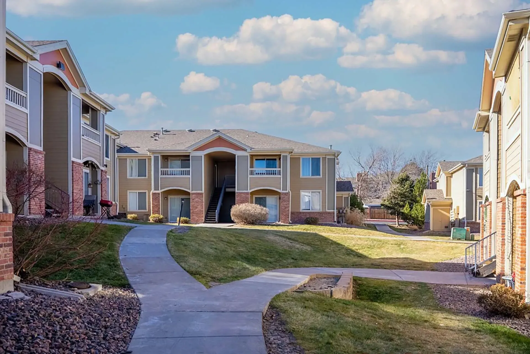
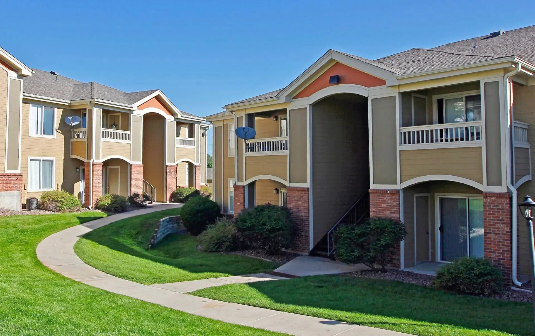
Comfortable Highlands Ranch living with trail-connected convenience.  At Adelaide Apartments in Northridge, you can choose from open one-, two-, and three-bedroom floor plans with private entries, 9-foot ceilings, fully equipped kitchens, Energy Star appliances, in-home laundry connections, generous storage, and a private patio or balcony with exterior storage in every home.


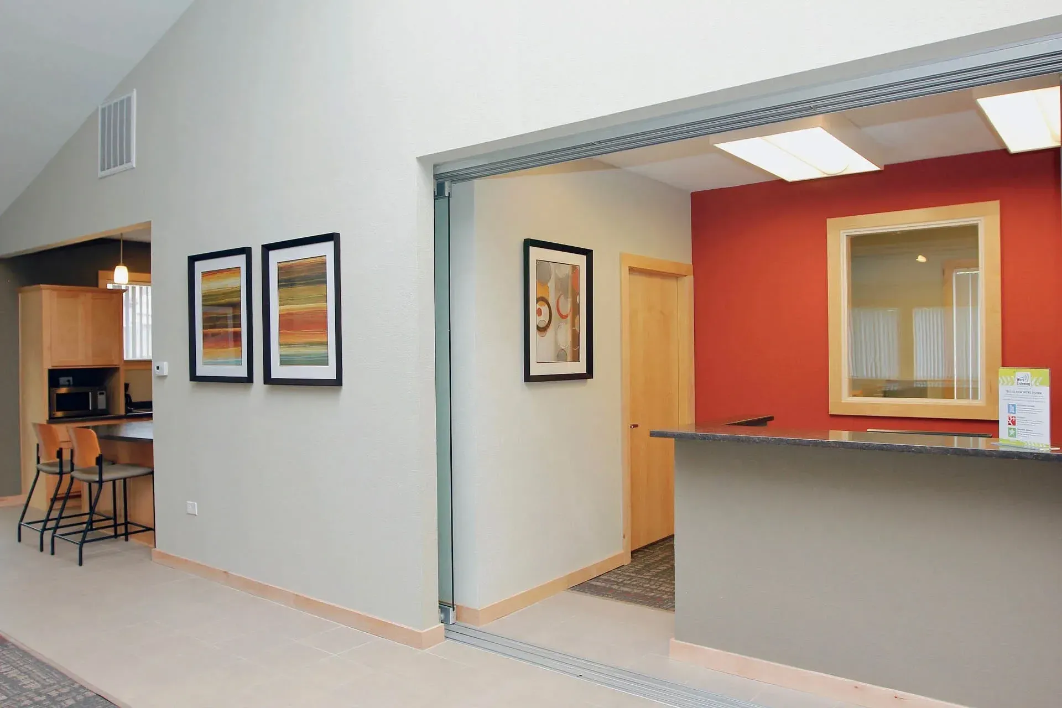
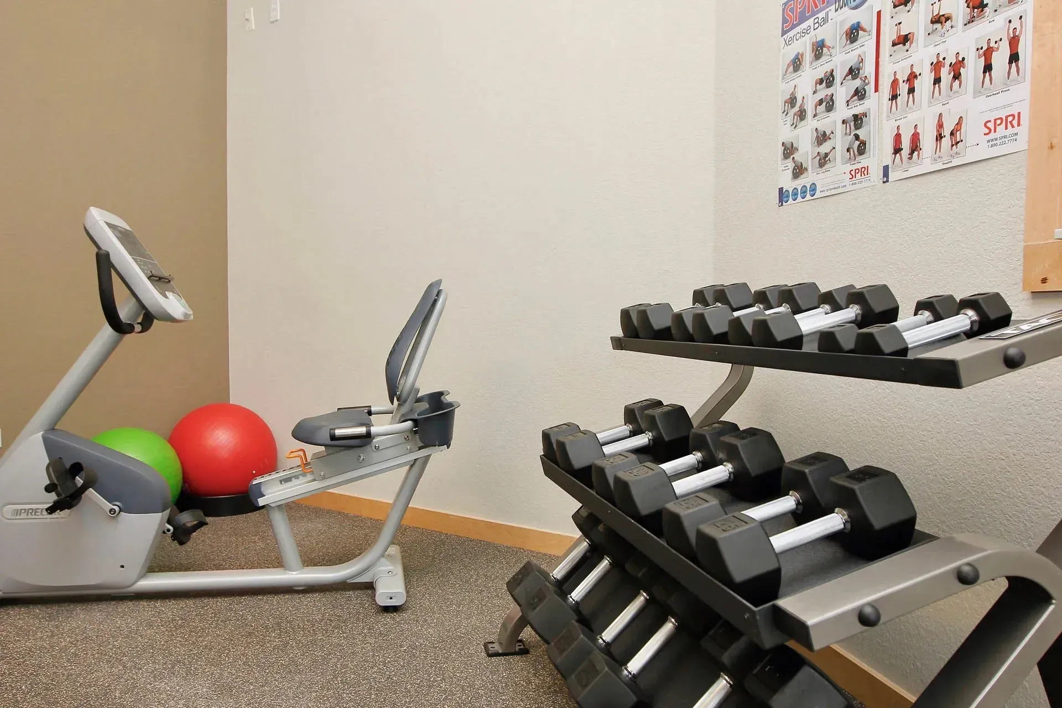
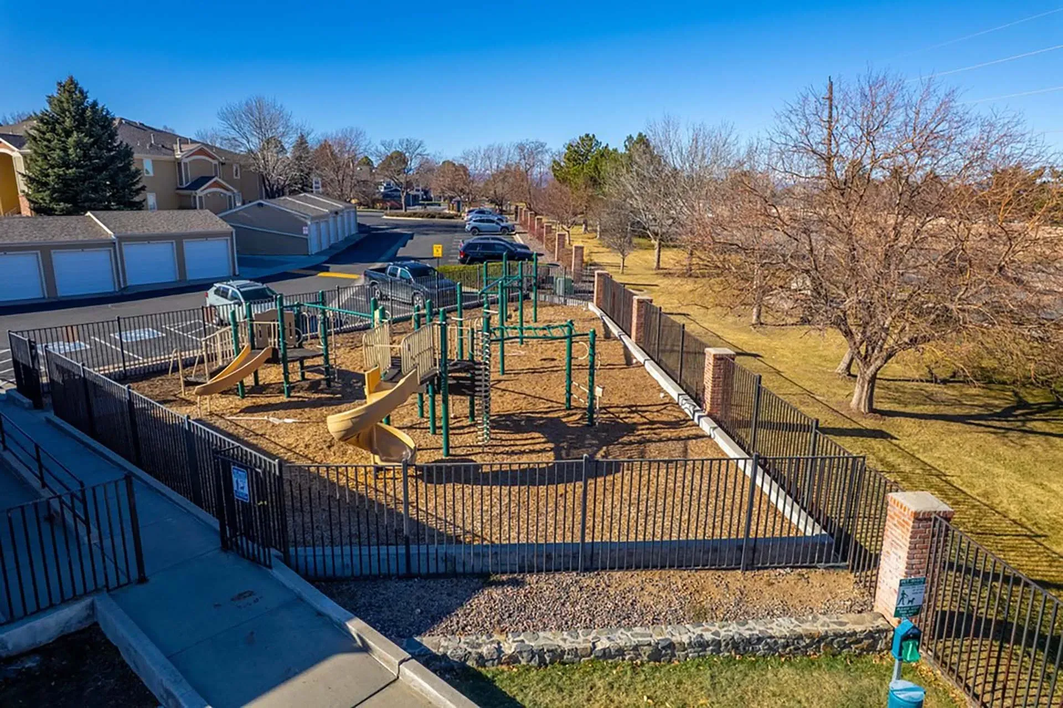
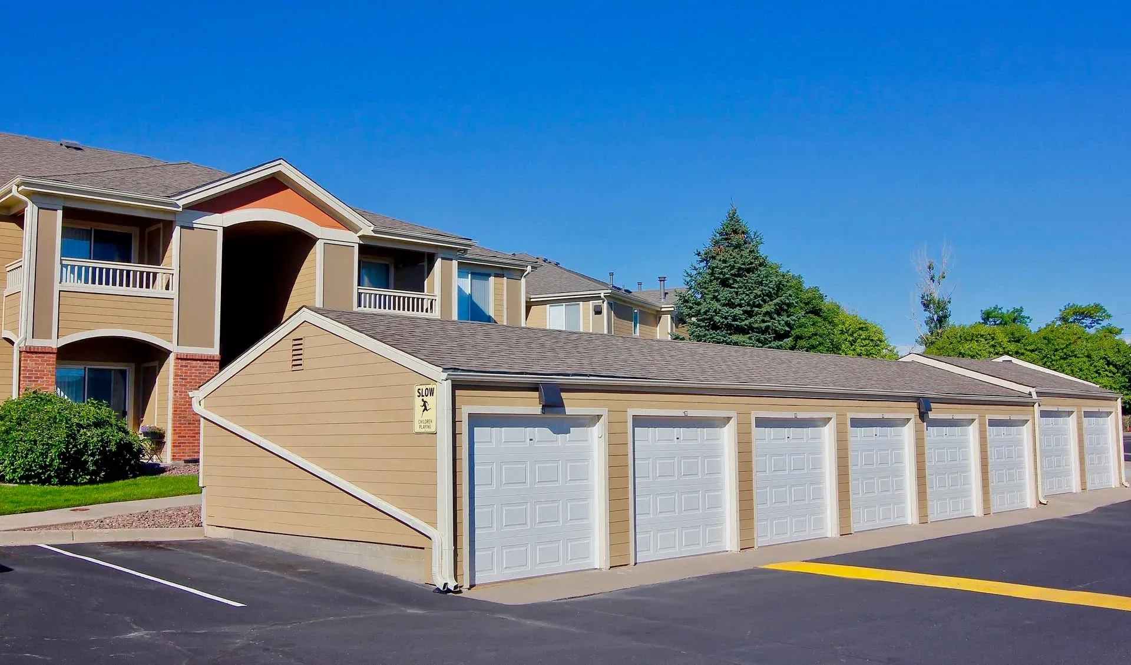
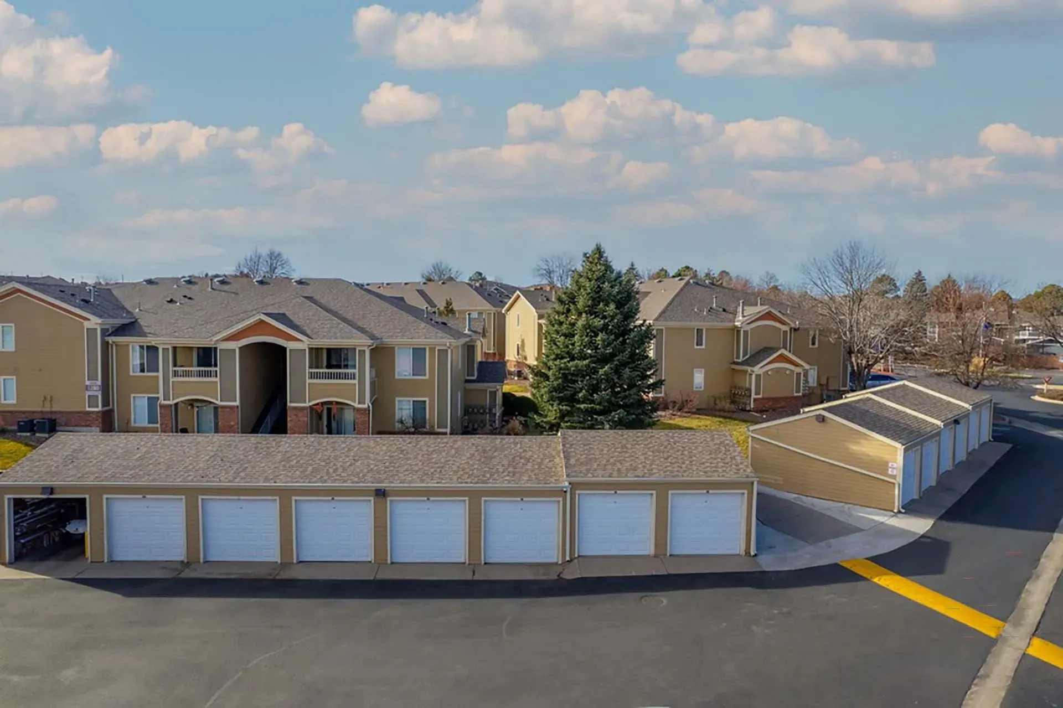
Daily life feels practical and connected here, with a fitness center, clubhouse, business center, package service, detached garage options, and an on-site dog park all close to home. Just outside the community, paved biking and walking paths along C-470 link you into the broader Highlands Ranch trail network, while University Boulevard, County Line Road, Park Meadows, I-25, and RTD’s County Line Station keep shopping, dining, and commuting within easy reach. Explore the amenities, compare available floor plans, or see more of the Northridge neighborhood.
  • Thumbnail 2 of 51

    Community

    Thumbnail 2 of 51
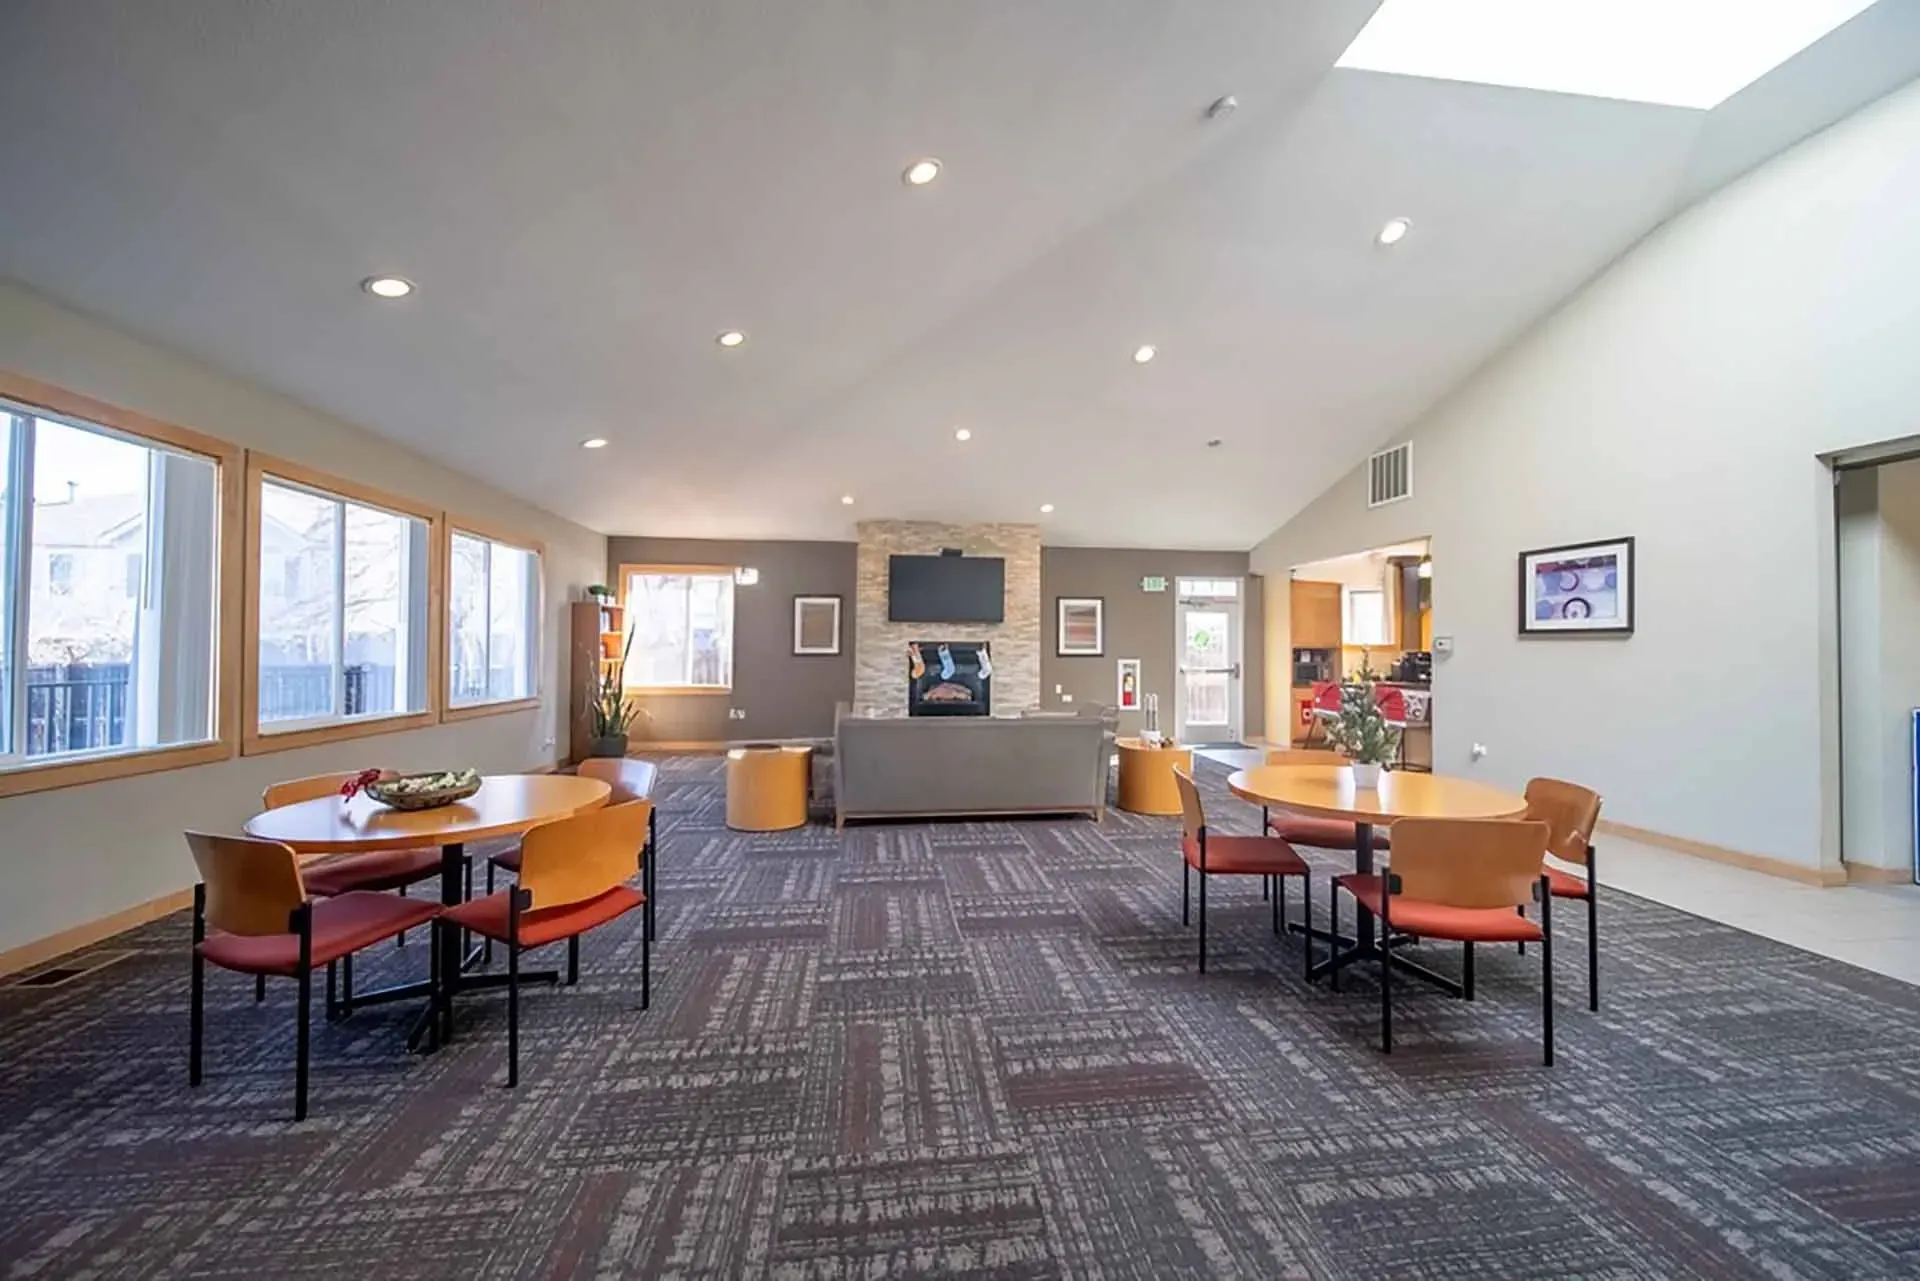
  • Thumbnail 3 of 51 - A living room with a stone fireplace and grey couches.

    Community

    Thumbnail 3 of 51 - A living room with a stone fireplace and grey couches.
  • Thumbnail 4 of 51 - A stone fireplace is in the corner of a room with a table and chairs.

    Community

    Thumbnail 4 of 51 - A stone fireplace is in the corner of a room with a table and chairs.
  • Thumbnail 5 of 51

    Community

    Thumbnail 5 of 51
  • Thumbnail 6 of 51 - A hallway with a red wall and two framed pictures on the wall.

    Community

    Thumbnail 6 of 51 - A hallway with a red wall and two framed pictures on the wall.
  • Thumbnail 7 of 51

    Community

    Thumbnail 7 of 51
  • Thumbnail 8 of 51

    Community

    Thumbnail 8 of 51
  • Thumbnail 9 of 51

    Community

    Thumbnail 9 of 51
  • Thumbnail 10 of 51

    Apartment

    Thumbnail 10 of 51
  • Thumbnail 11 of 51

    Apartment

    Thumbnail 11 of 51
  • Thumbnail 12 of 51

    Apartment

    Thumbnail 12 of 51
  • Thumbnail 13 of 51

    Apartment

    Thumbnail 13 of 51
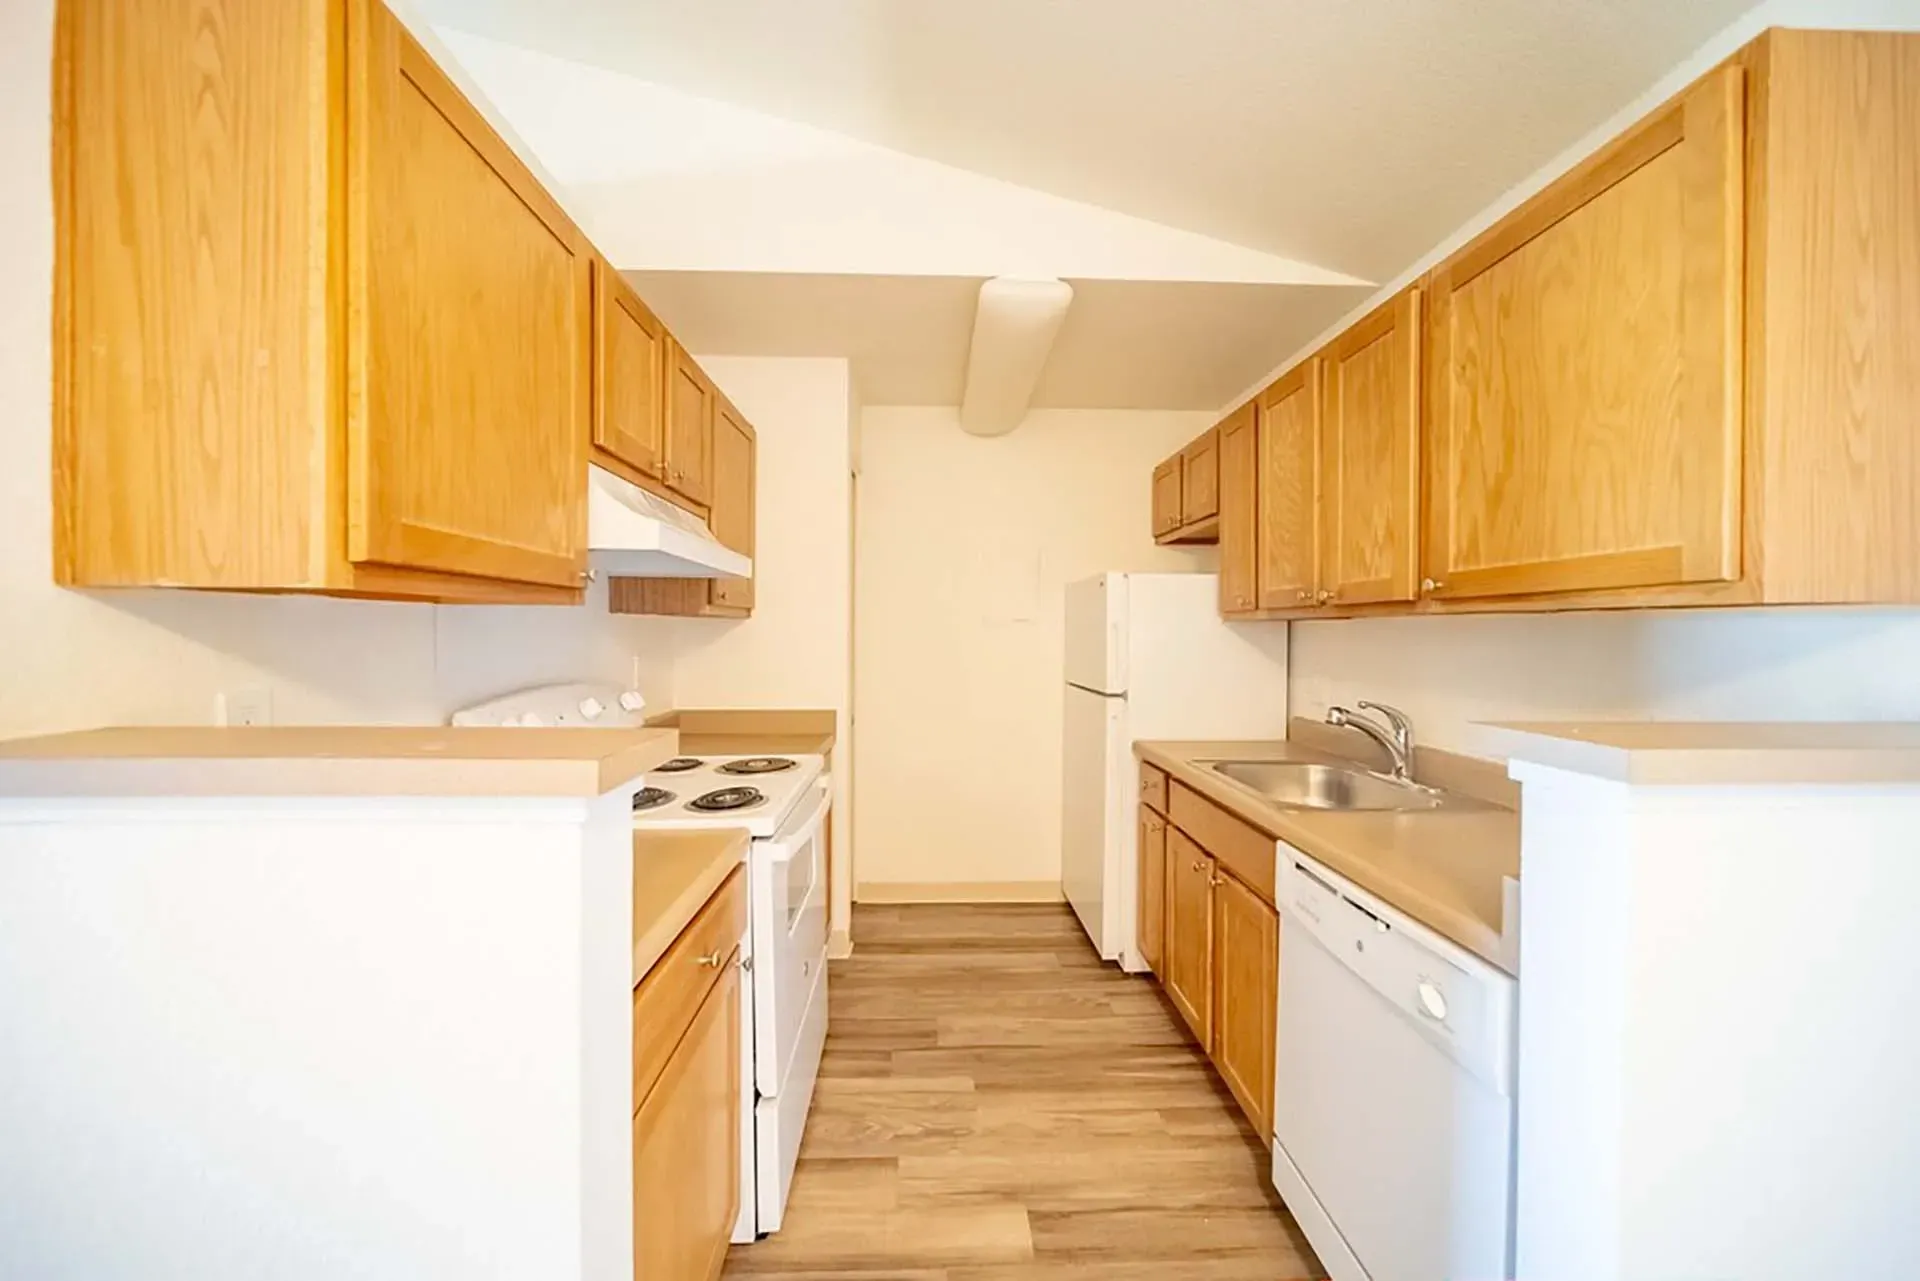
  • Thumbnail 14 of 51 - A kitchen with wooden cabinets and white appliances.

    Apartment

    Thumbnail 14 of 51 - A kitchen with wooden cabinets and white appliances.
  • Thumbnail 15 of 51

    Apartment

    Thumbnail 15 of 51
  • Thumbnail 16 of 51

    Apartment

    Thumbnail 16 of 51
  • Thumbnail 17 of 51

    Apartment

    Thumbnail 17 of 51
  • Thumbnail 18 of 51

    Apartment

    Thumbnail 18 of 51
  • Thumbnail 19 of 51

    Apartment

    Thumbnail 19 of 51
  • Thumbnail 20 of 51

    Apartment

    Thumbnail 20 of 51
  • Thumbnail 21 of 51

    Community

    Thumbnail 21 of 51
  • Thumbnail 22 of 51

    Apartment

    Thumbnail 22 of 51
  • Thumbnail 23 of 51

    Apartment

    Thumbnail 23 of 51
  • Thumbnail 24 of 51

    Apartment

    Thumbnail 24 of 51
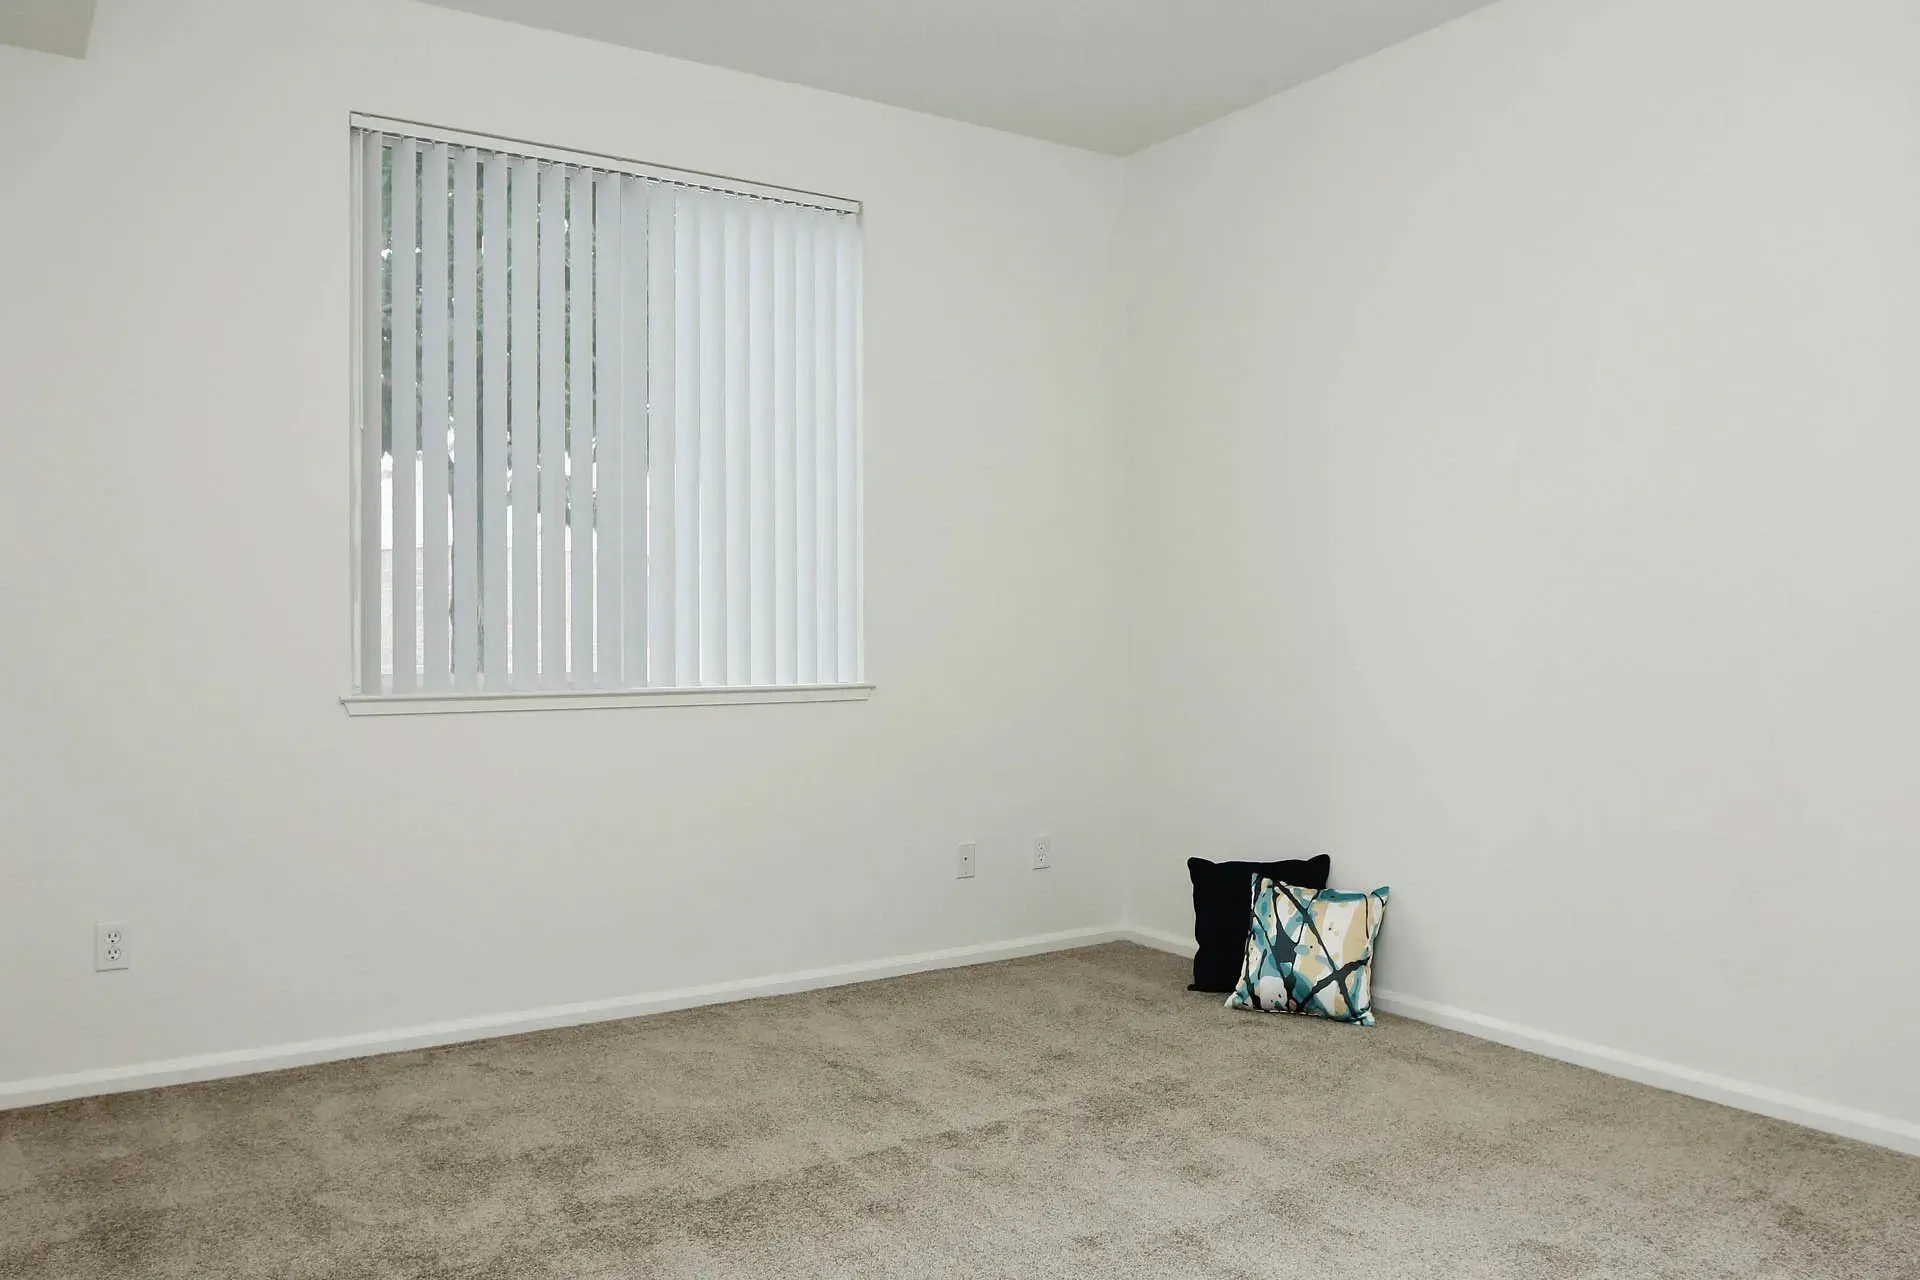
  • Thumbnail 25 of 51 - A room with a window and a pillow on the floor.

    Apartment

    Thumbnail 25 of 51 - A room with a window and a pillow on the floor.
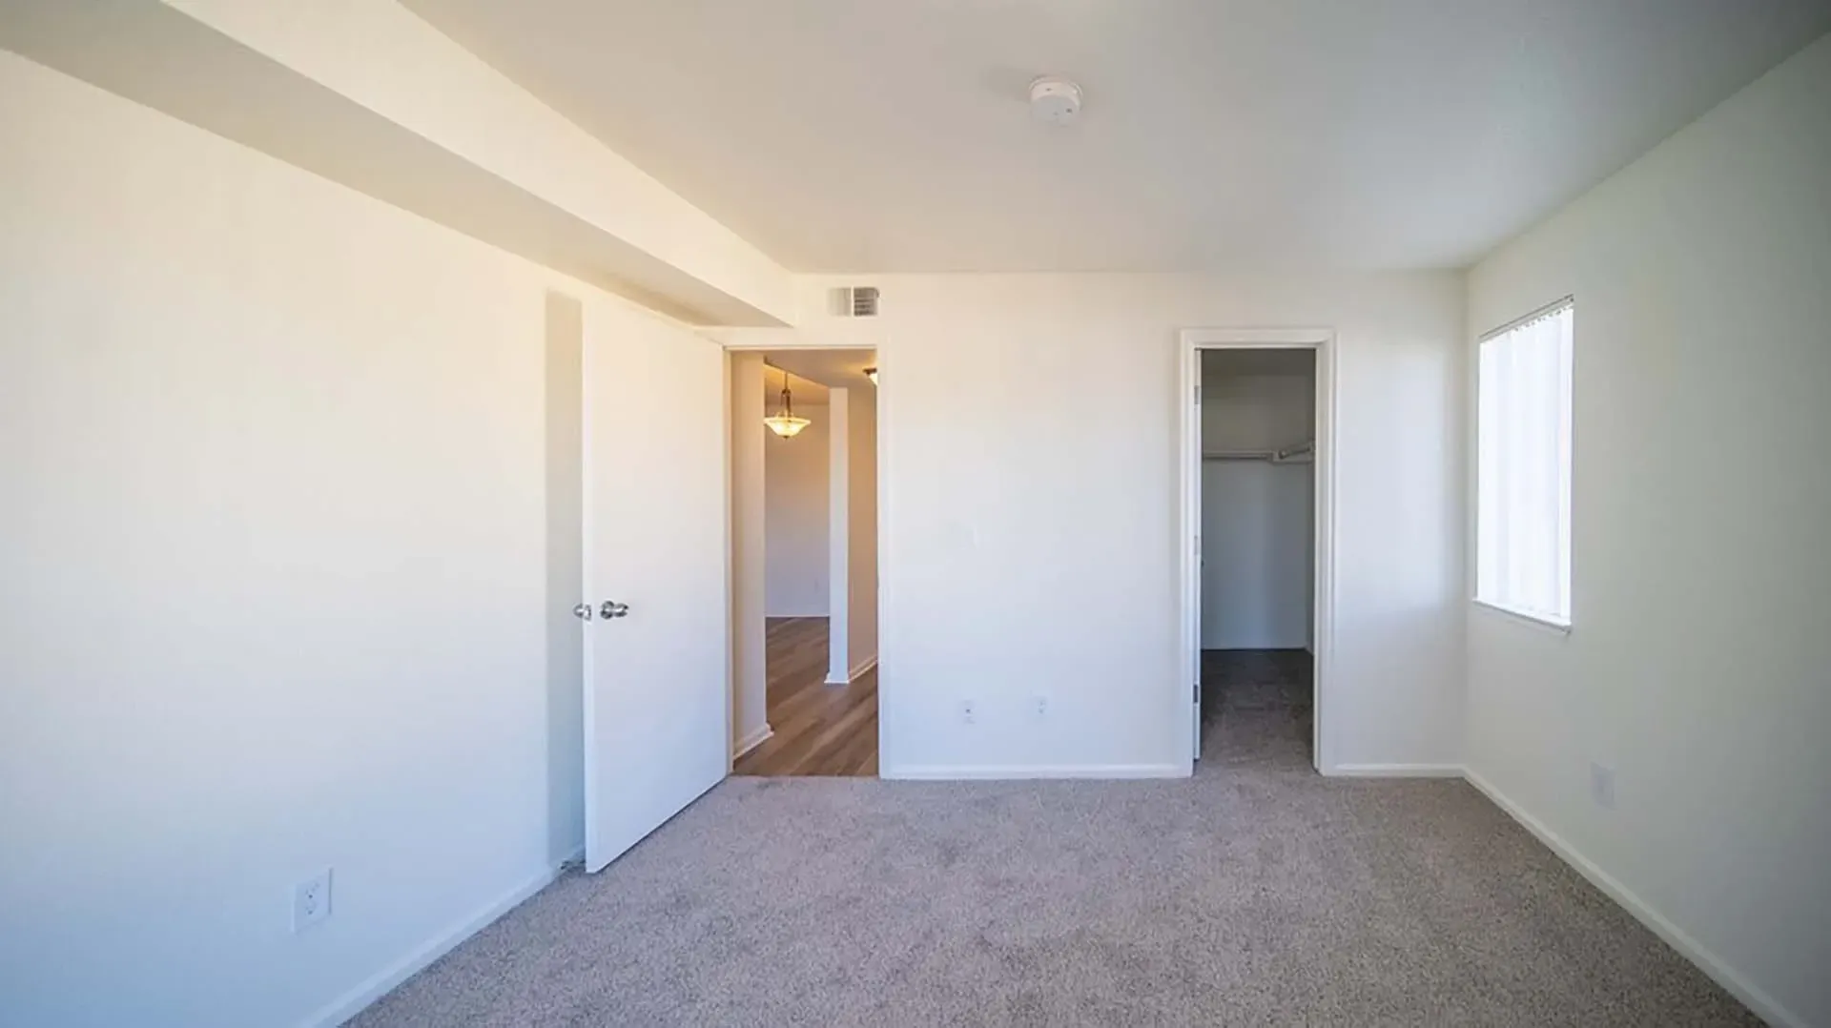
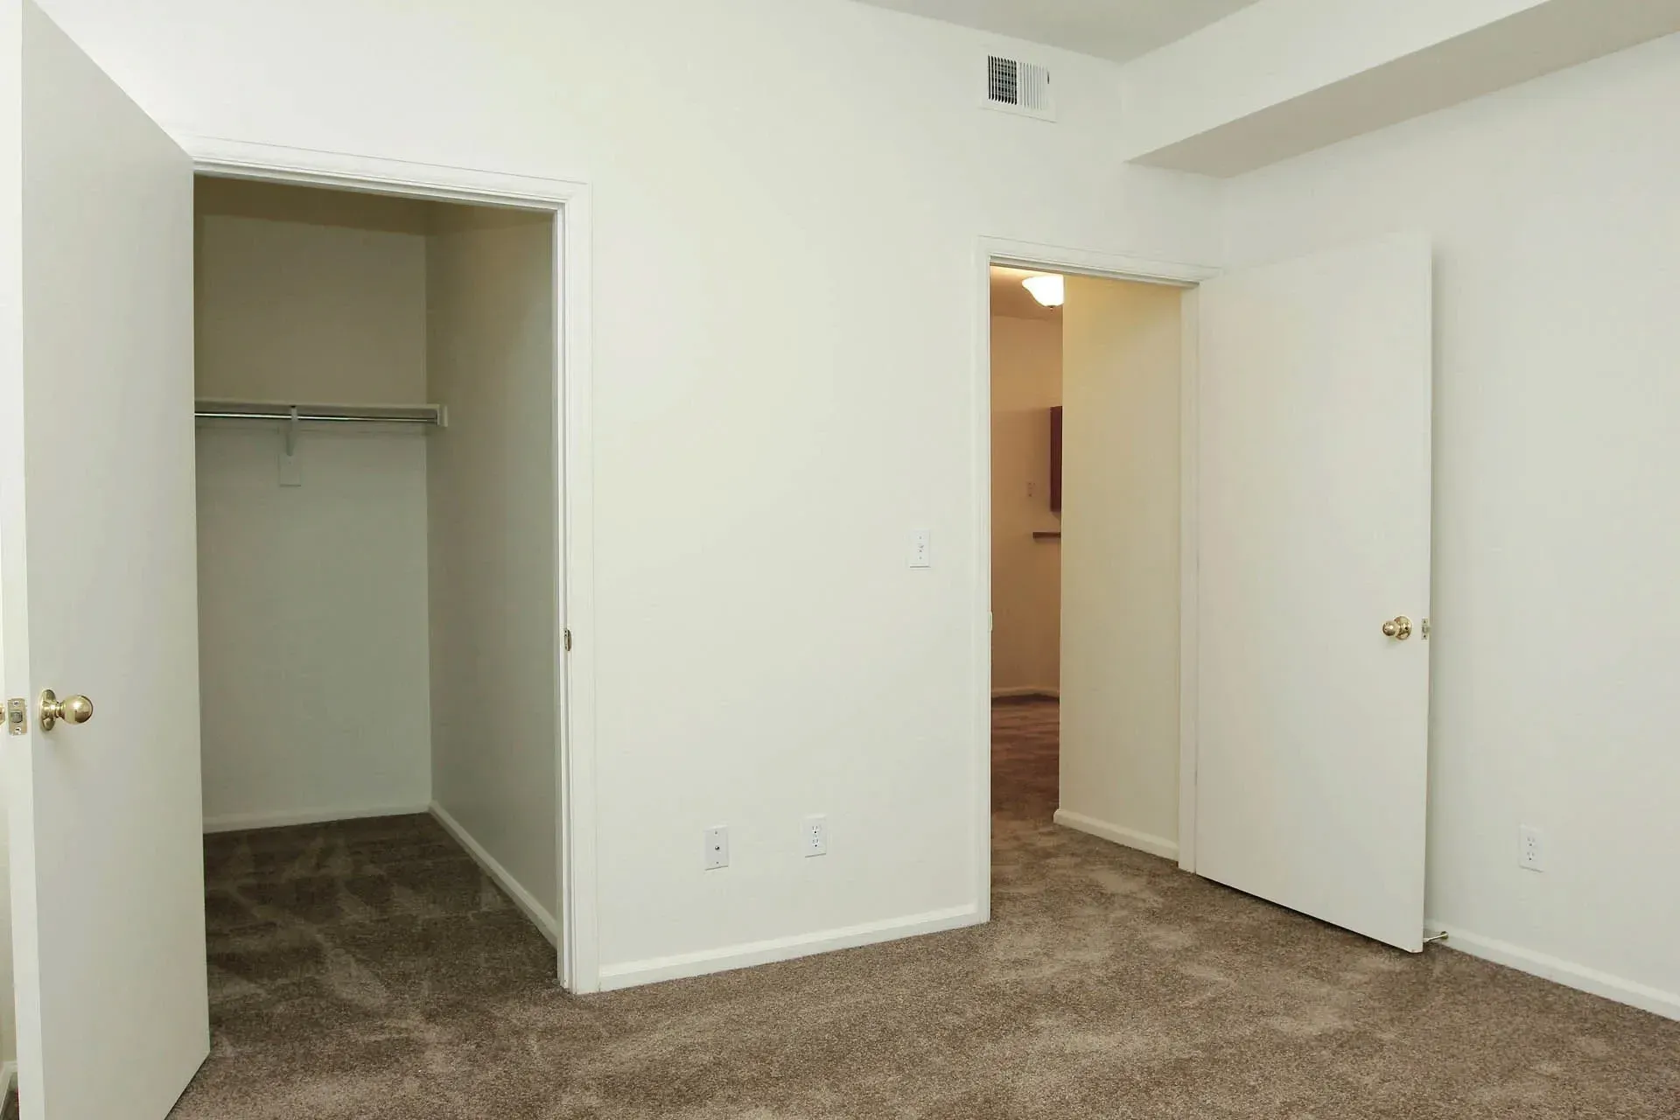
  • Thumbnail 26 of 51 - A room with carpeted flooring and two open doors.

    Apartment

    Thumbnail 26 of 51 - A room with carpeted flooring and two open doors.
  • Thumbnail 27 of 51

    Apartment

    Thumbnail 27 of 51
  • Thumbnail 28 of 51 - A white closet with a carpeted floor and a white door.

    Apartment

    Thumbnail 28 of 51 - A white closet with a carpeted floor and a white door.
  • Thumbnail 1 of 51

    Community

    Thumbnail 1 of 51
  • Thumbnail 29 of 51 - A playground with a yellow slide and a green monkey bar.

    Community

    Thumbnail 29 of 51 - A playground with a yellow slide and a green monkey bar.
  • Thumbnail 30 of 51

    Community

    Thumbnail 30 of 51
  • Thumbnail 31 of 51

    Community

    Thumbnail 31 of 51
  • Thumbnail 32 of 51

    Community

    Thumbnail 32 of 51
  • Thumbnail 33 of 51

    Community

    Thumbnail 33 of 51
  • Thumbnail 34 of 51

    Community

    Thumbnail 34 of 51
  • Thumbnail 35 of 51

    Community

    Thumbnail 35 of 51
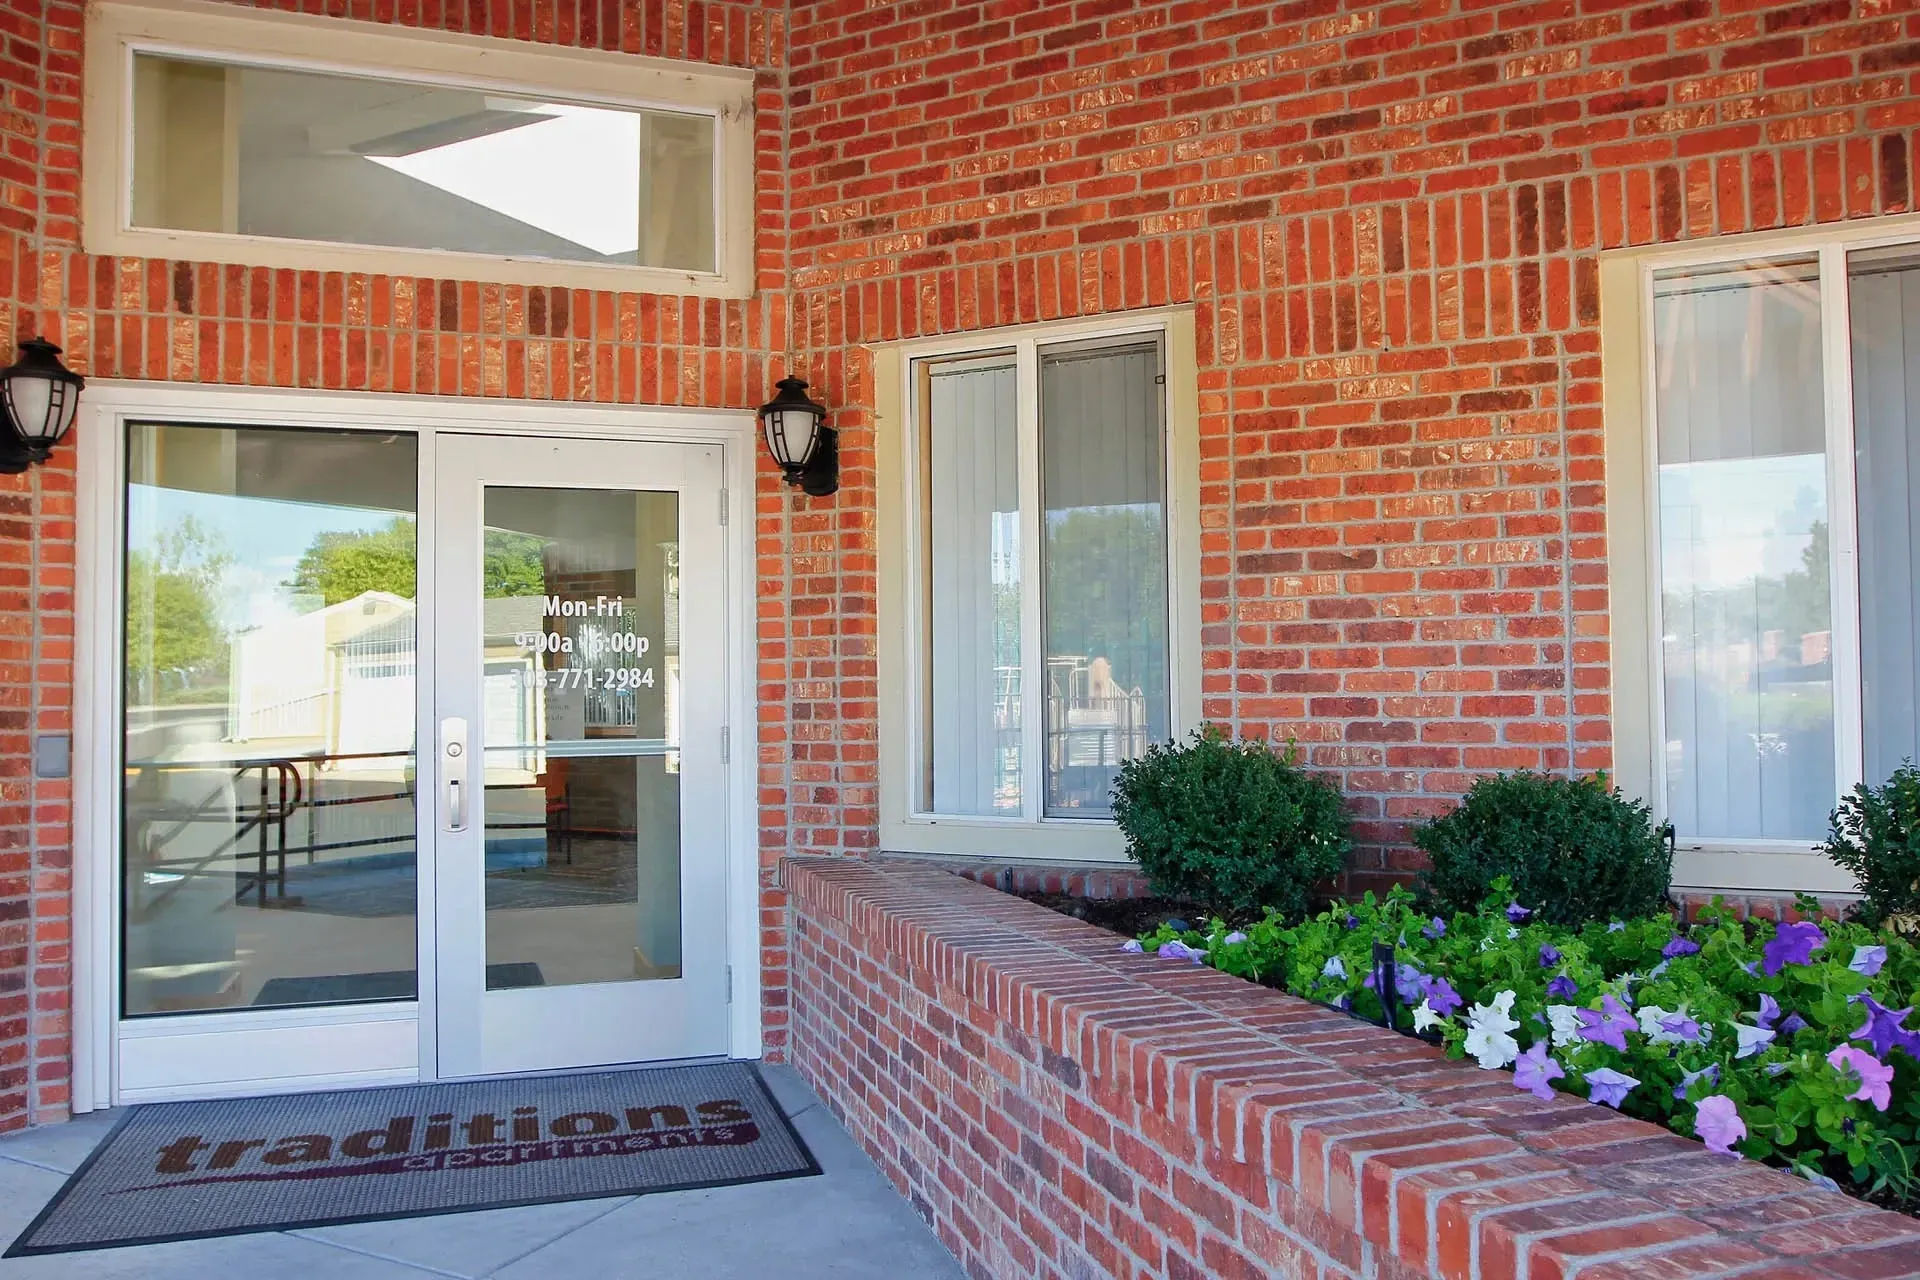
  • Thumbnail 36 of 51 - A red brick building with a glass door and window.

    Community

    Thumbnail 36 of 51 - A red brick building with a glass door and window.
  • Thumbnail 37 of 51

    Community

    Thumbnail 37 of 51
  • Thumbnail 38 of 51

    Community

    Thumbnail 38 of 51
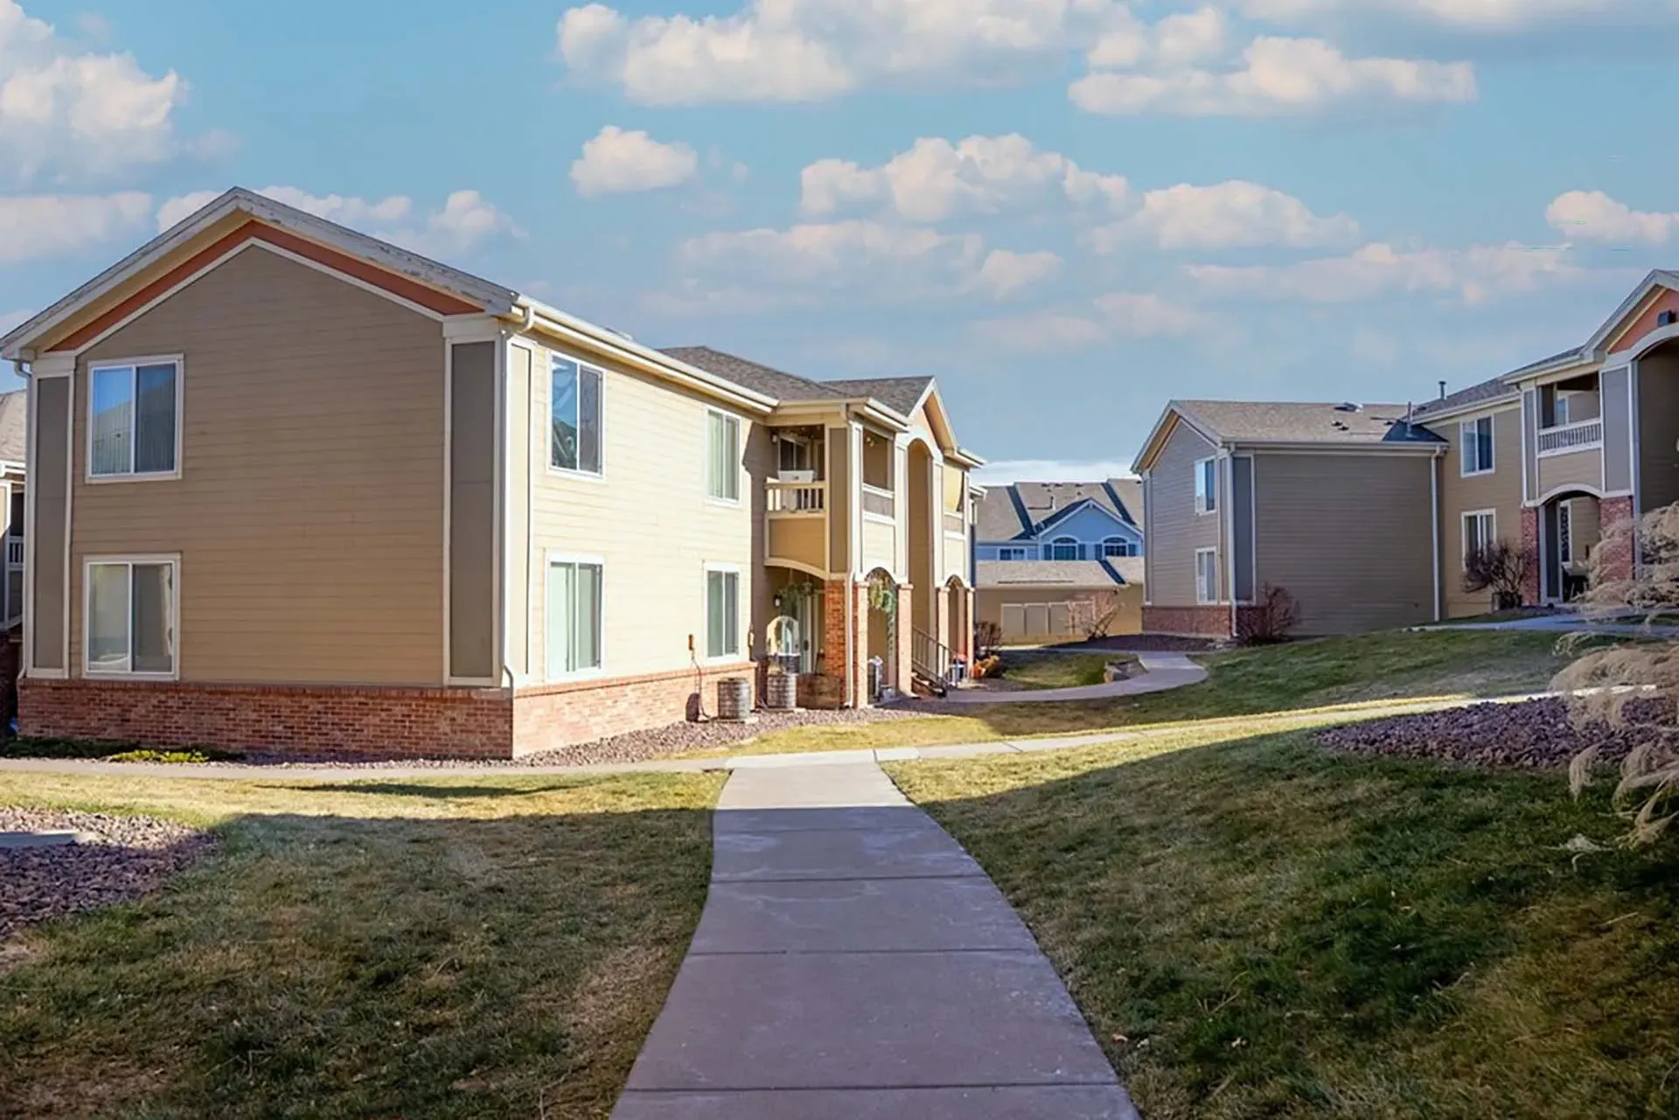
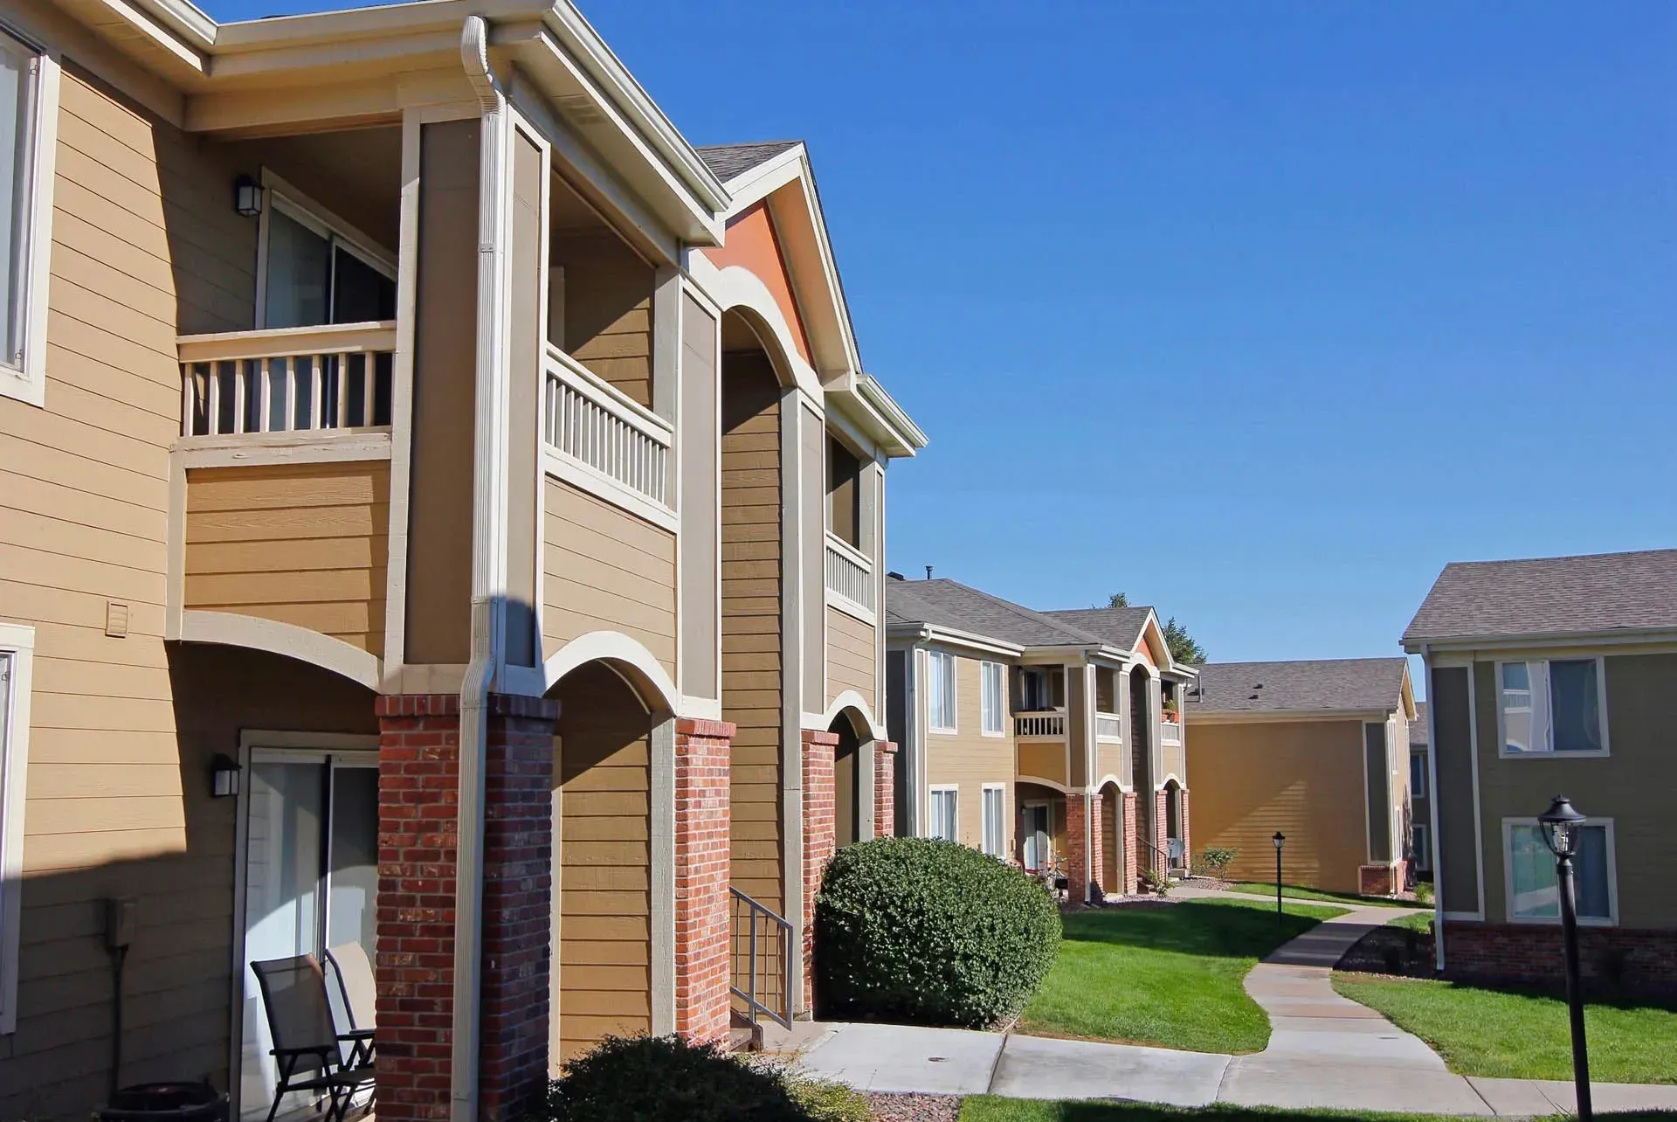
  • Thumbnail 39 of 51 - Apartment buildings with a green lawn in front.

    Community

    Thumbnail 39 of 51 - Apartment buildings with a green lawn in front.
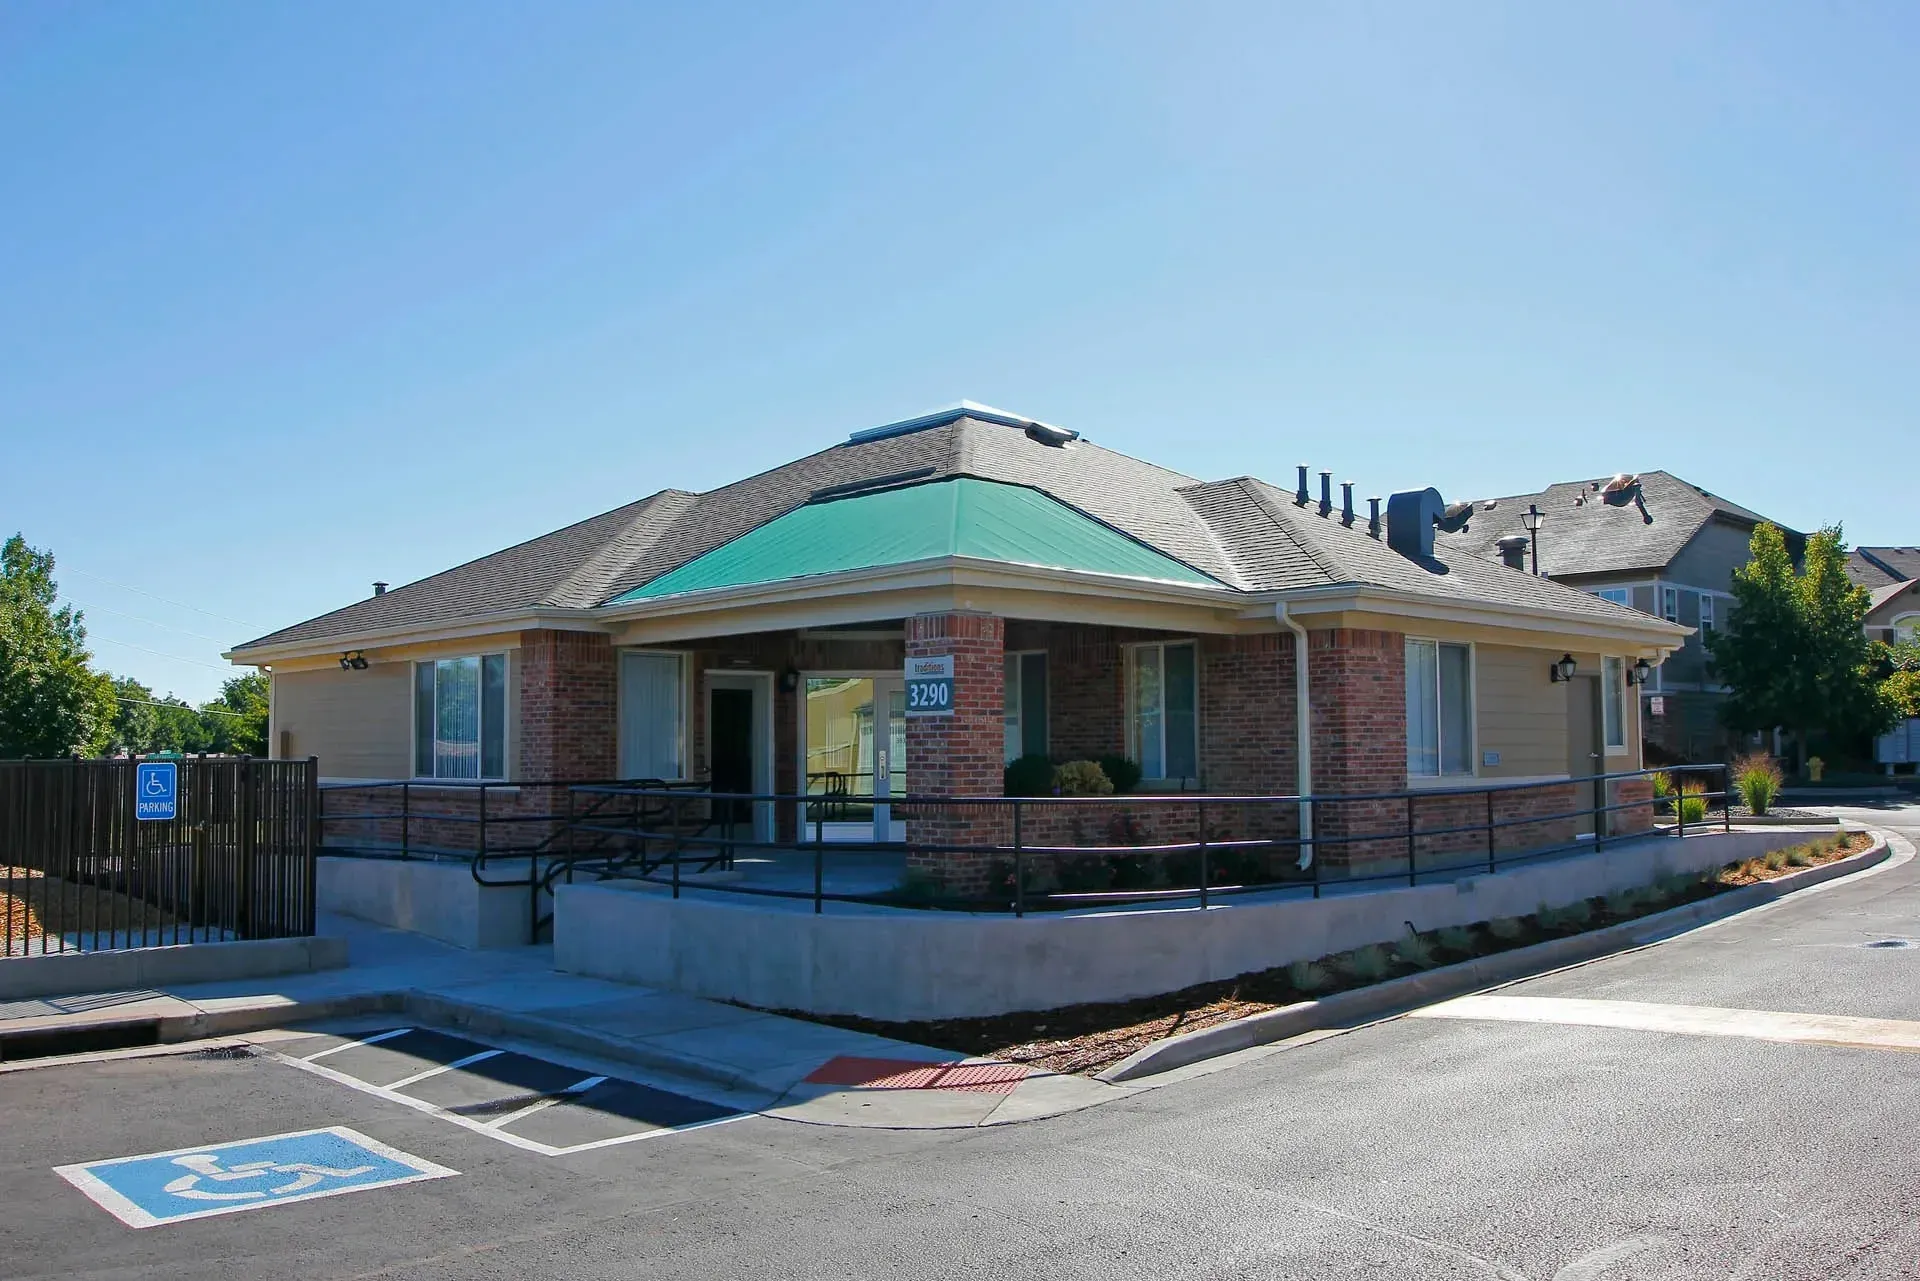
  • Thumbnail 40 of 51 - A small building with a green roof is located on a street corner.

    Community

    Thumbnail 40 of 51 - A small building with a green roof is located on a street corner.
  • Thumbnail 41 of 51 - A row of garages in front of apartment buildings.

    Community

    Thumbnail 41 of 51 - A row of garages in front of apartment buildings.
  • Thumbnail 42 of 51 - A row of houses with a clear blue sky above them.

    Community

    Thumbnail 42 of 51 - A row of houses with a clear blue sky above them.
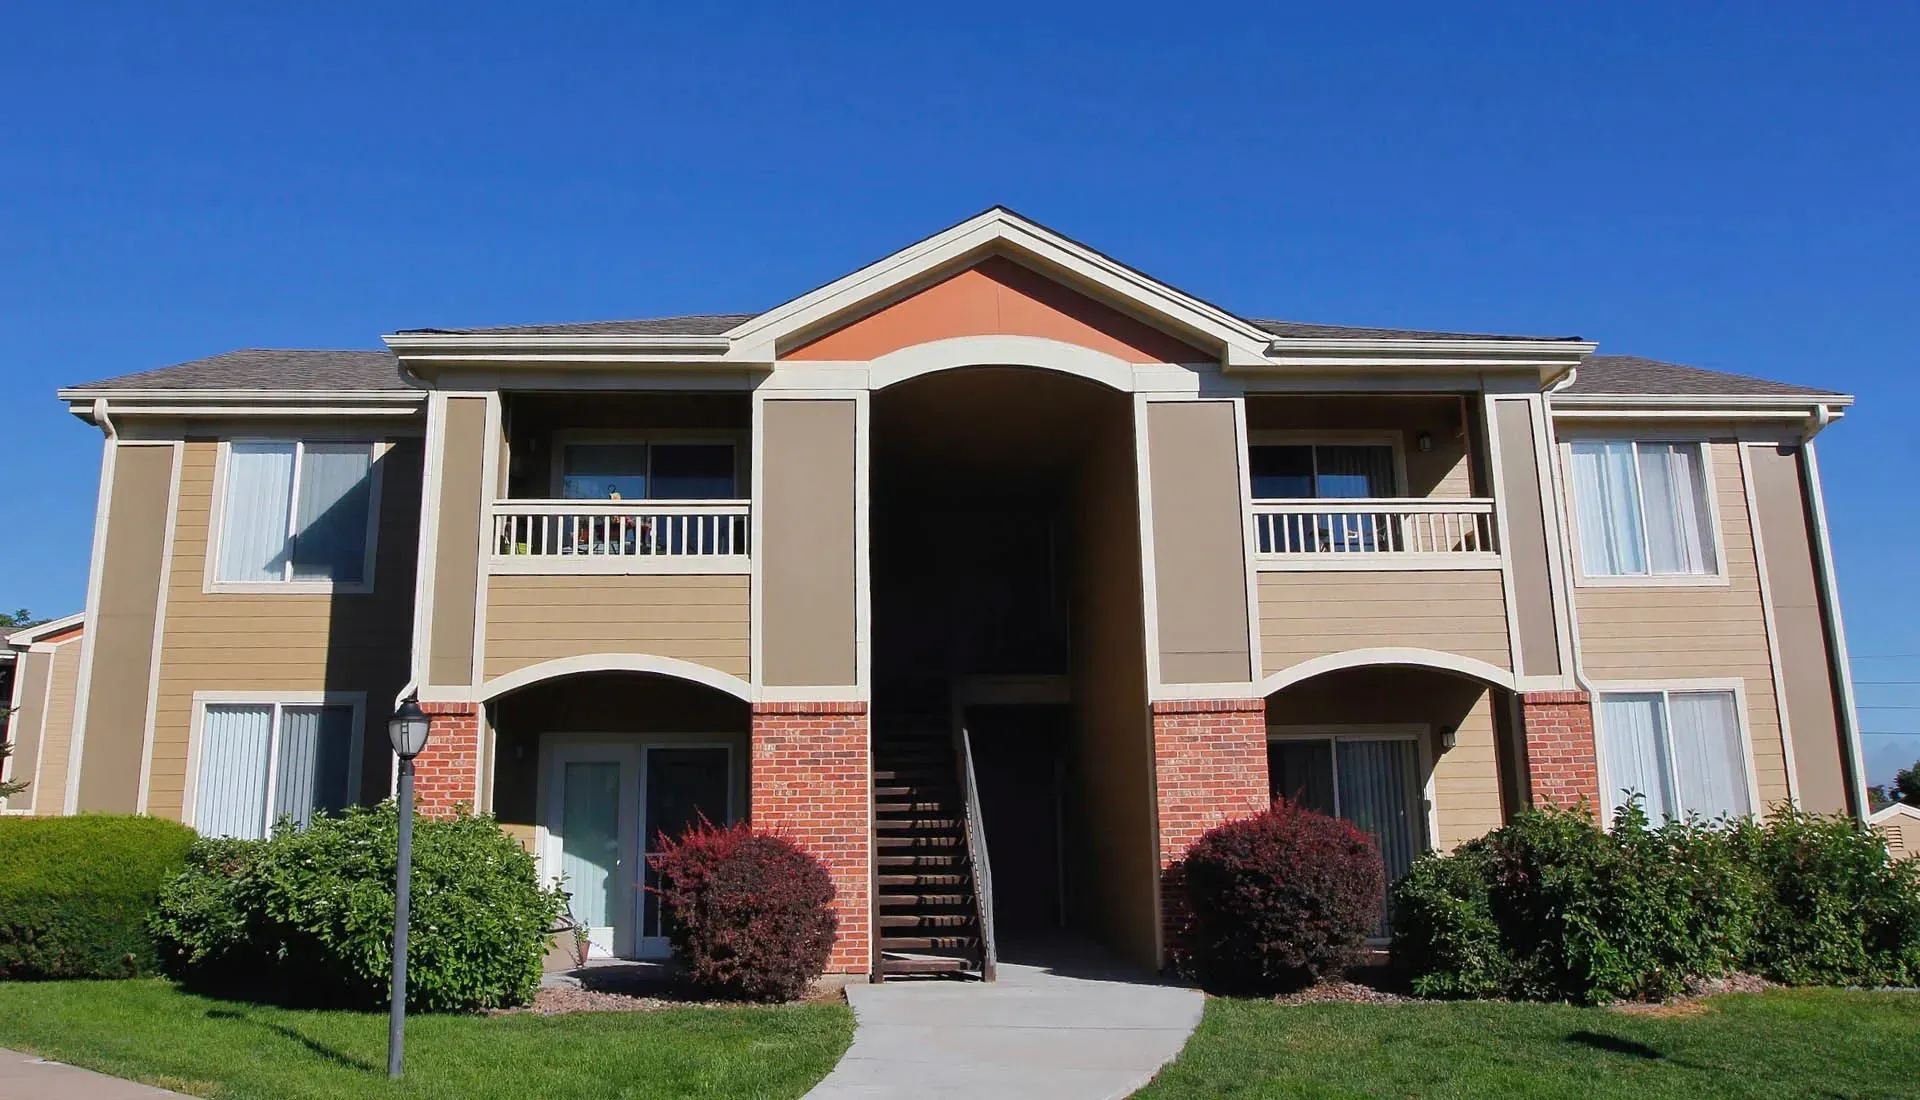
  • Thumbnail 43 of 51 - A large, beige apartment building with a red brick entrance.

    Community

    Thumbnail 43 of 51 - A large, beige apartment building with a red brick entrance.
  • Thumbnail 44 of 51

    Community

    Thumbnail 44 of 51
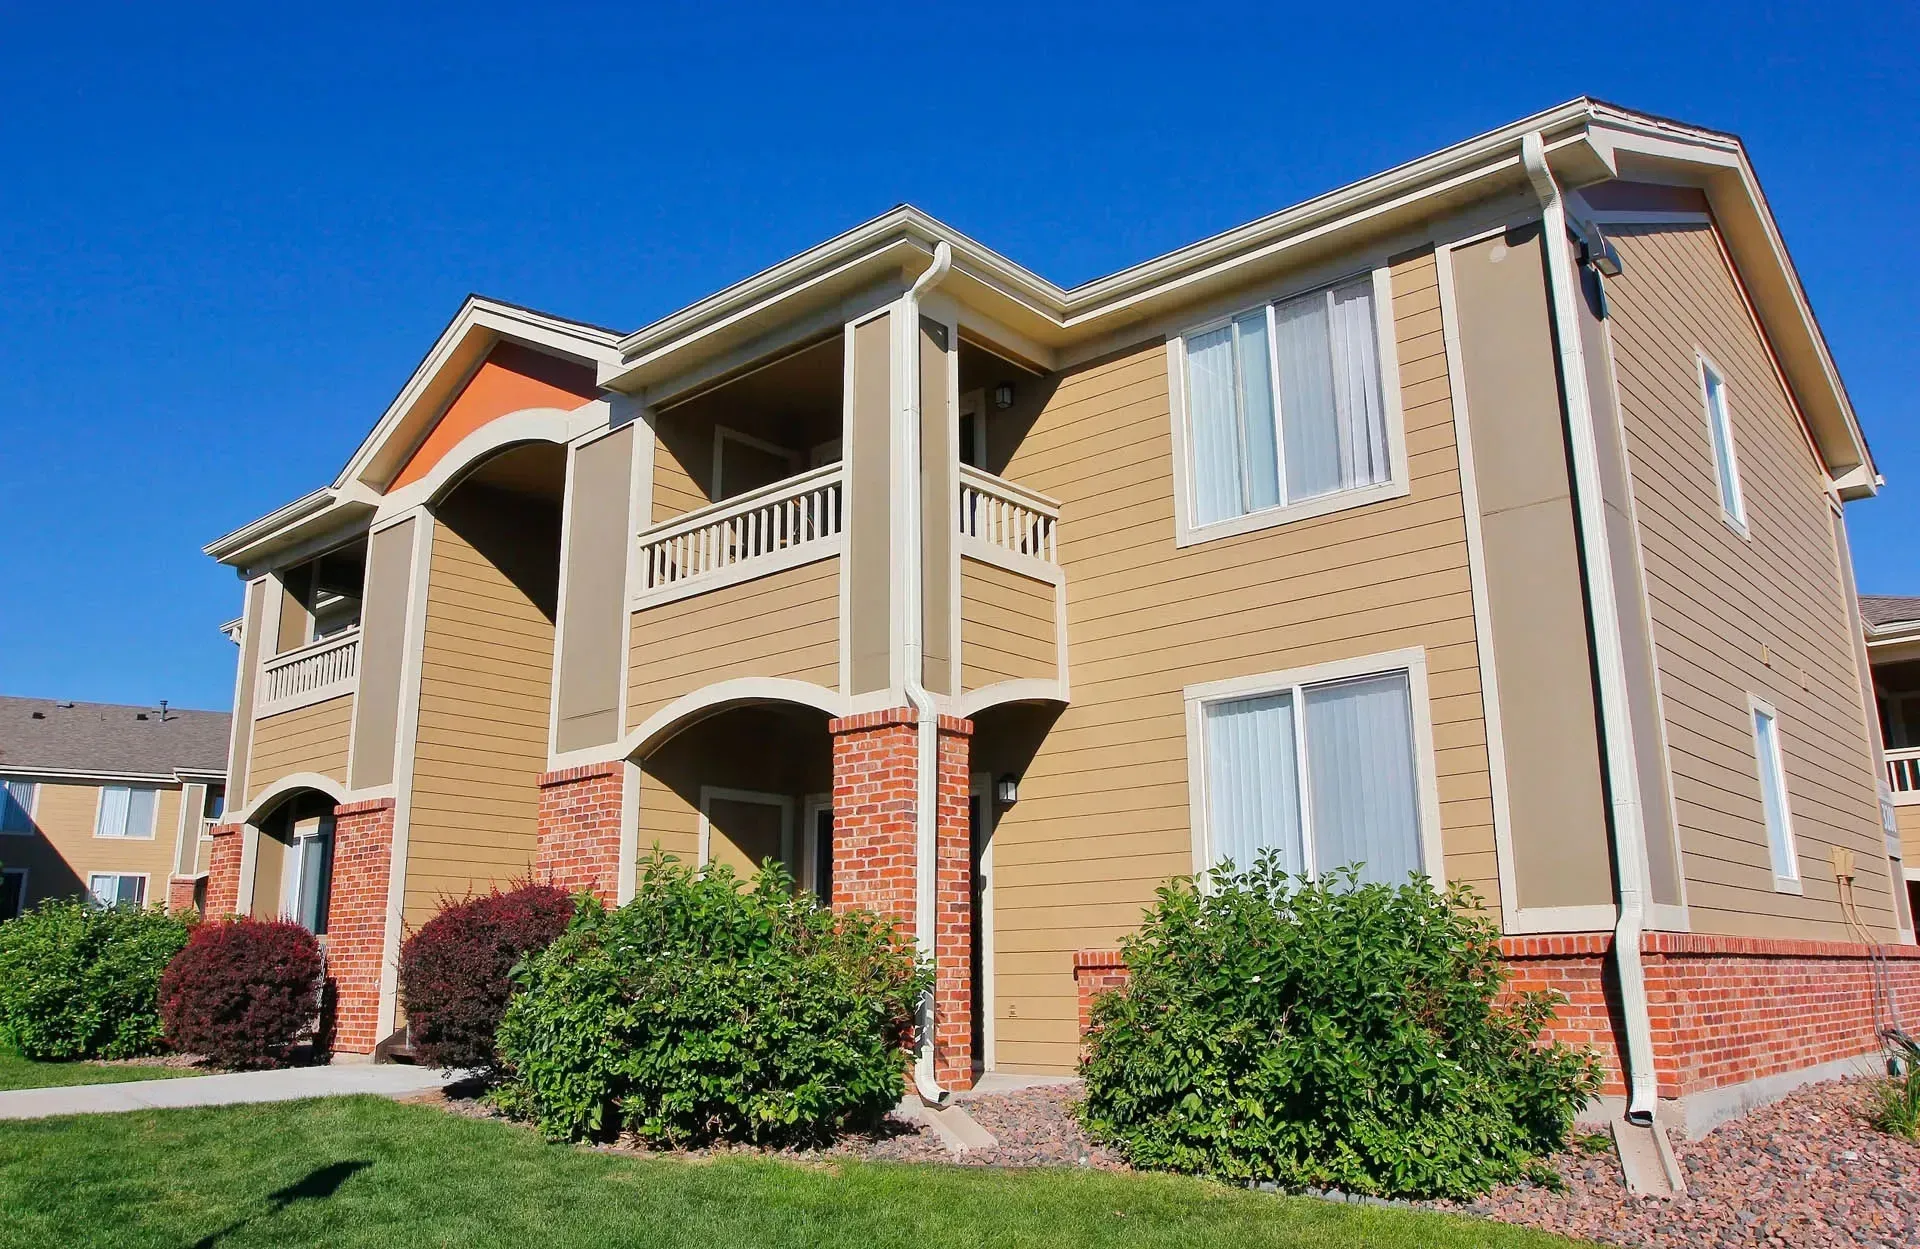
  • Thumbnail 45 of 51 - A two-story apartment building with a balcony on the second floor.

    Community

    Thumbnail 45 of 51 - A two-story apartment building with a balcony on the second floor.
  • Thumbnail 46 of 51

    Community

    Thumbnail 46 of 51
  • Thumbnail 47 of 51

    Community

    Thumbnail 47 of 51
  • Thumbnail 48 of 51

    Community

    Thumbnail 48 of 51
  • Thumbnail 49 of 51

    Community

    Thumbnail 49 of 51
  • Thumbnail 50 of 51

    Community

    Thumbnail 50 of 51
  • Thumbnail 51 of 51

    Community

    Thumbnail 51 of 51
  • A playground with a yellow slide and a green monkey bar.

    Community

    A playground with a yellow slide and a green monkey bar.
  • A living room with a stone fireplace and grey couches.

    Community

    A living room with a stone fireplace and grey couches.
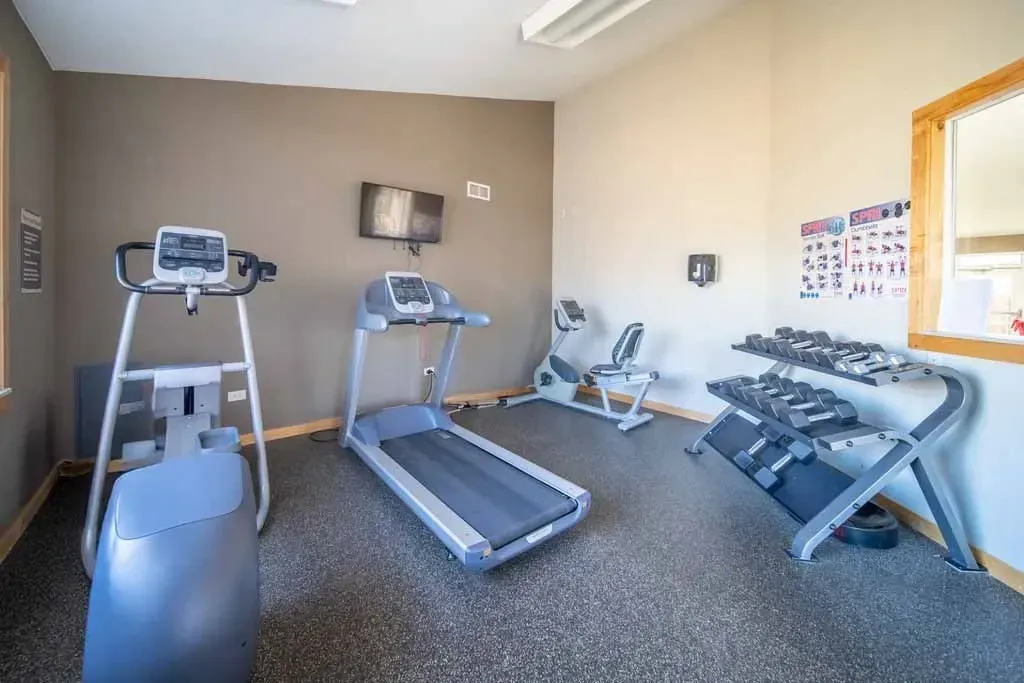
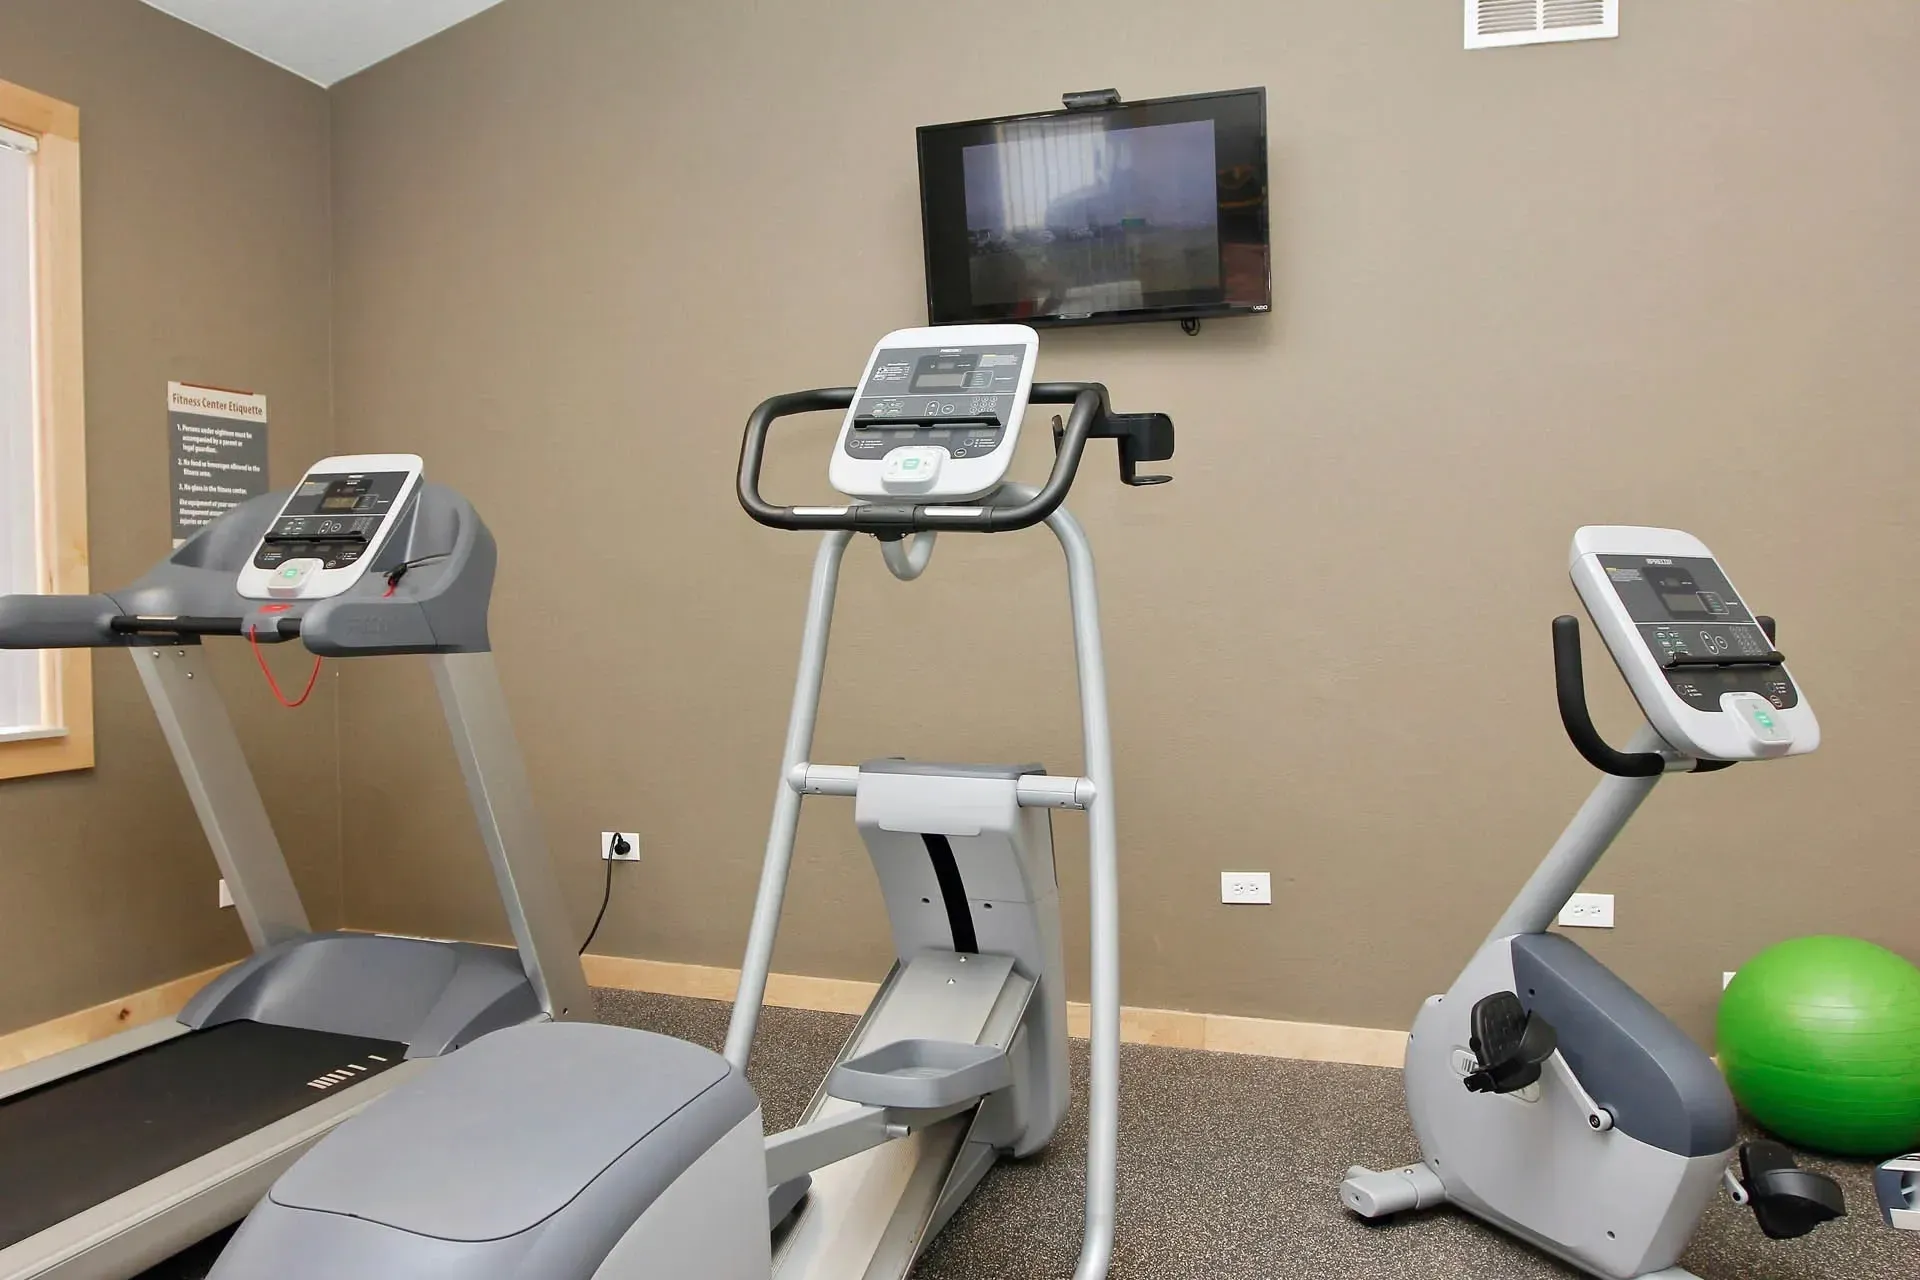
  • A gym with treadmills, exercise bike and a television mounted on the wall.

    Community

    A gym with treadmills, exercise bike and a television mounted on the wall.
  • A playground with a slide and a swing set.

    Community

    A playground with a slide and a swing set.
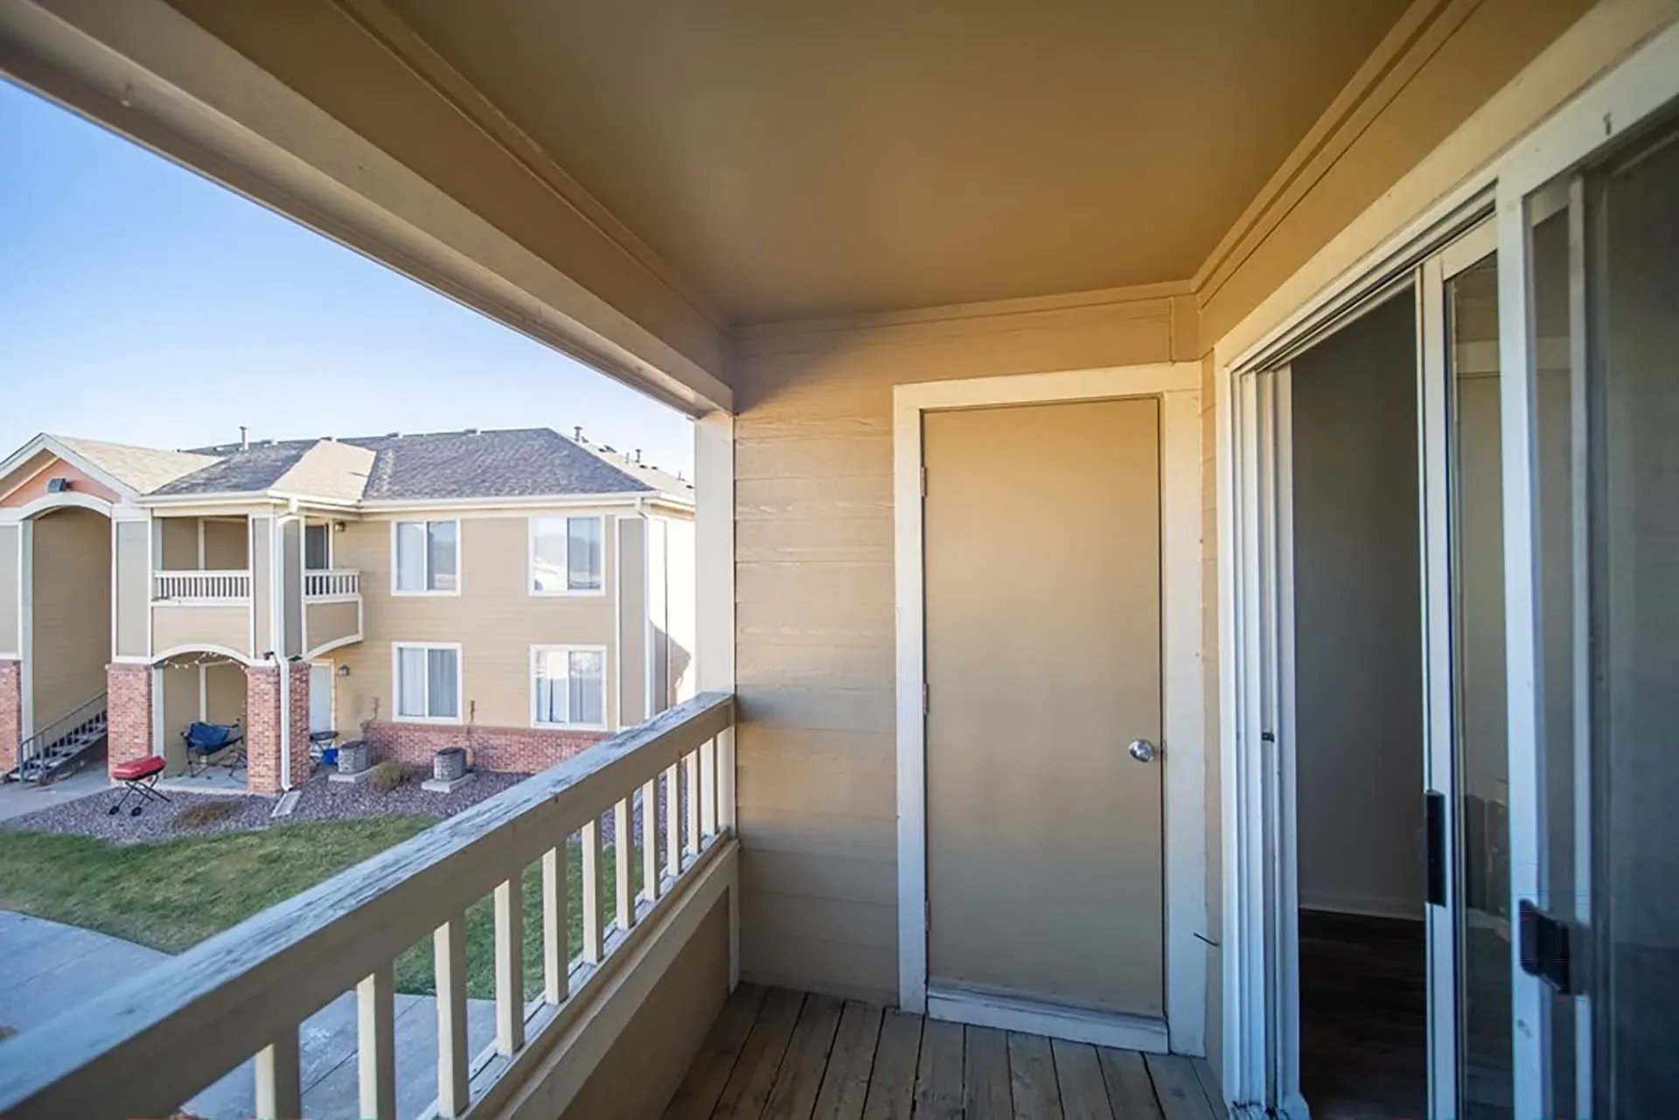
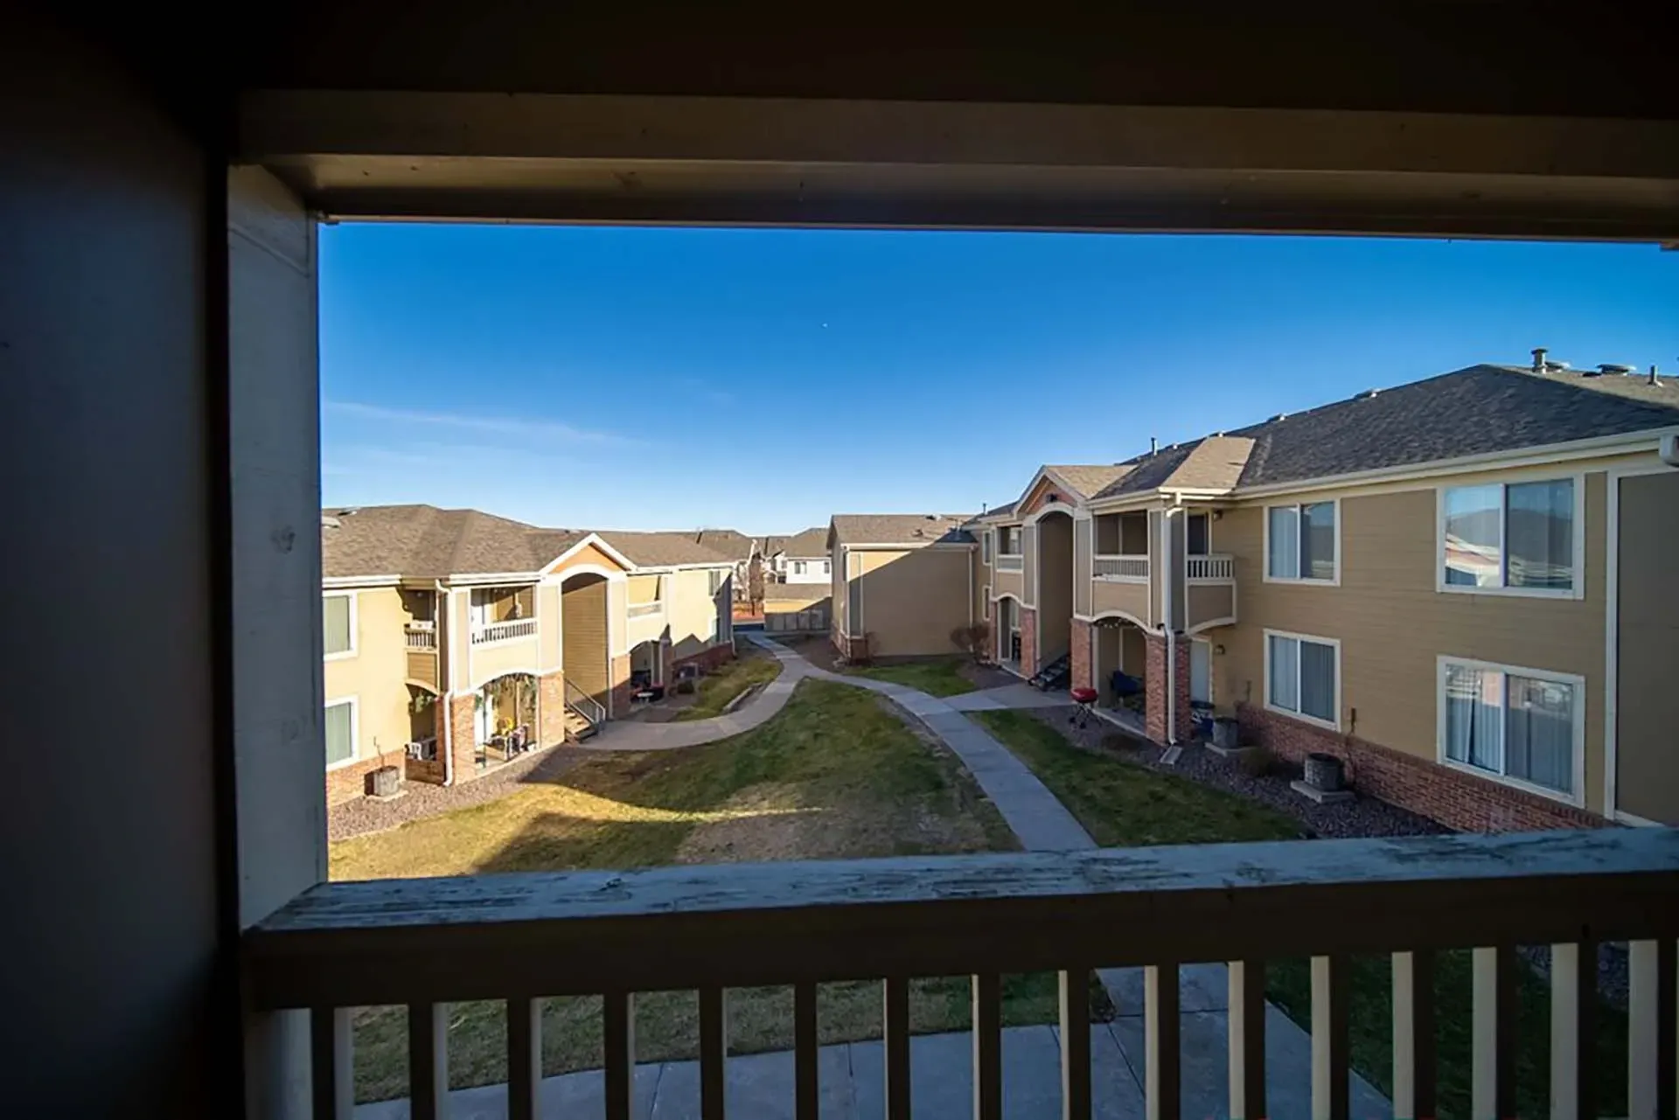
  • A balcony with a view of apartment buildings.

    Apartment

    A balcony with a view of apartment buildings.

EXPLORE THE LAYOUTS

Apartment Homes

*Availability & pricing changes daily. Please call for most up-to-date pricing & availability.

Gray outlined icon of a window with a circular badge showing “1” in the top right.

One Bed 1 Bed ・ 1 Bath ・ 695  sq ft

Gray outlined symbol with a small circle showing the number 2 in the top right corner.

Two Beds 2 Beds ・ 2 Bath ・ 911 sq ft

Gray outline of a window with a small gray circle labeled “3” in the top-right corner

Three Beds 3 Beds ・ 2 Bath ・ 1,080 sq ft 

*Availability & pricing changes daily. Please call for most up-to-date pricing & availability.

AMENITIES THAT MAKE LIFE EASY.

Community Amenities

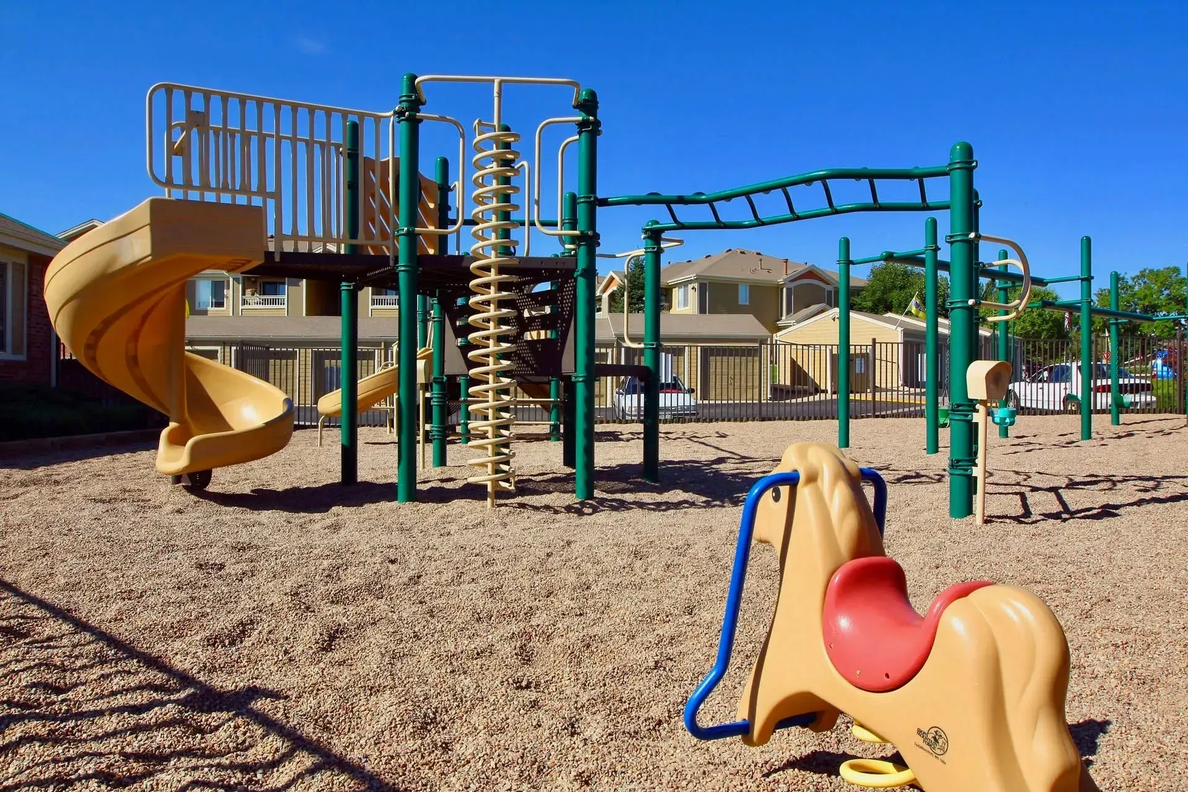
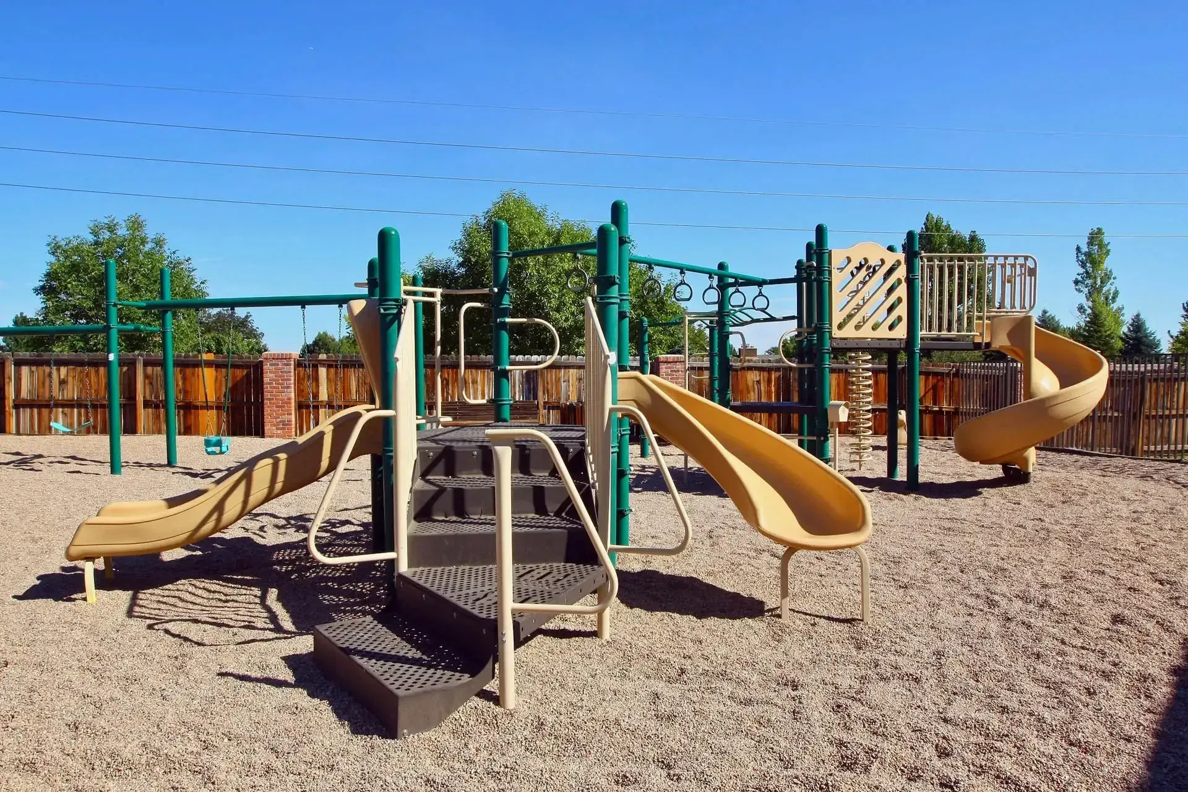
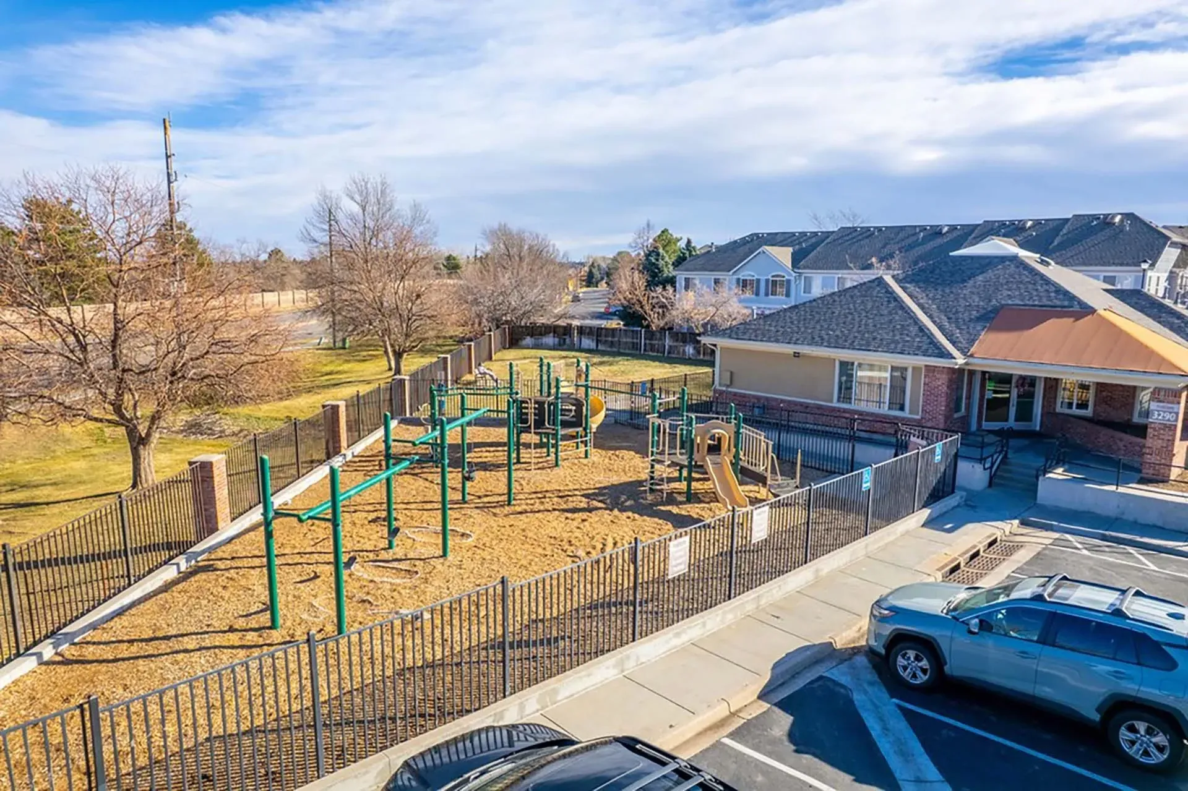
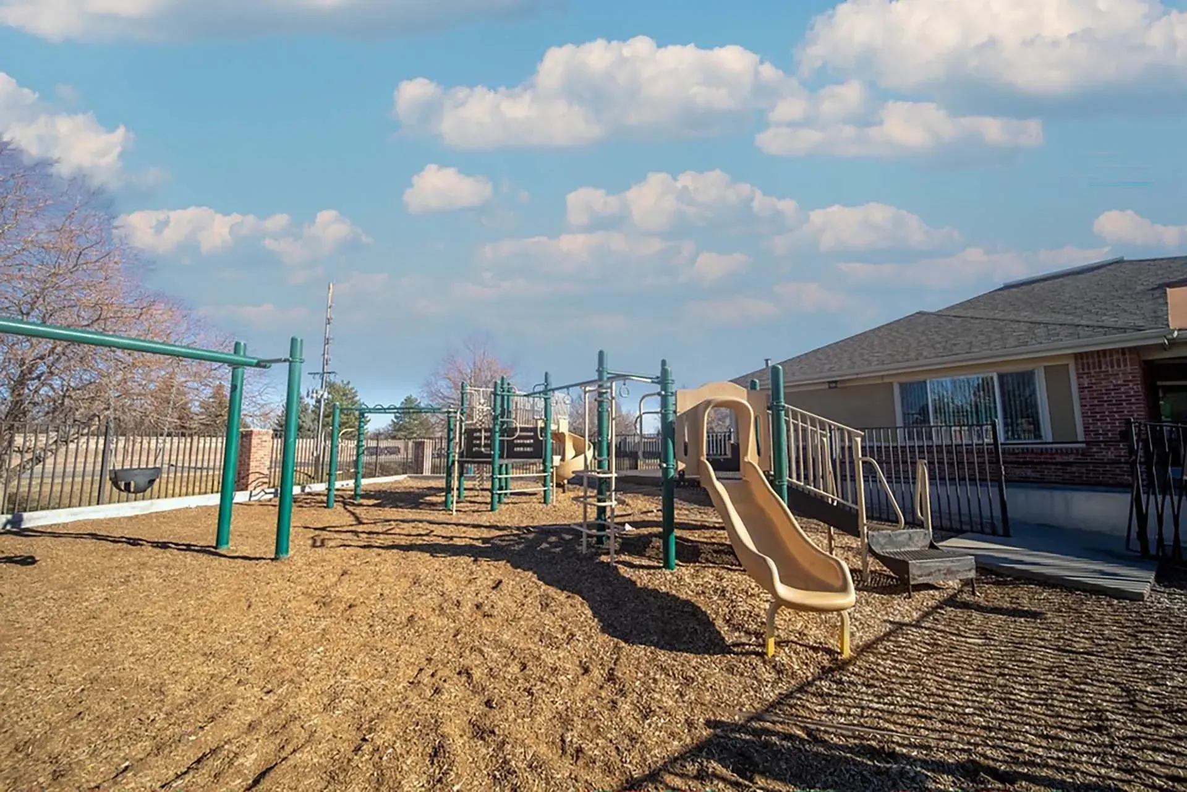
Playground
Resident Lounge with Kitchen, Dining Space and Fireplace
24-Hour Fitness Center
Business Center
On-Site Dog Park
Paved Biking & Walking Trails along C-470
Private Detached Parking Garage Spaces Available*
Water, Sewer and Trash Conservation Program Participants
Pet-Friendly Community

Apartment Amenities

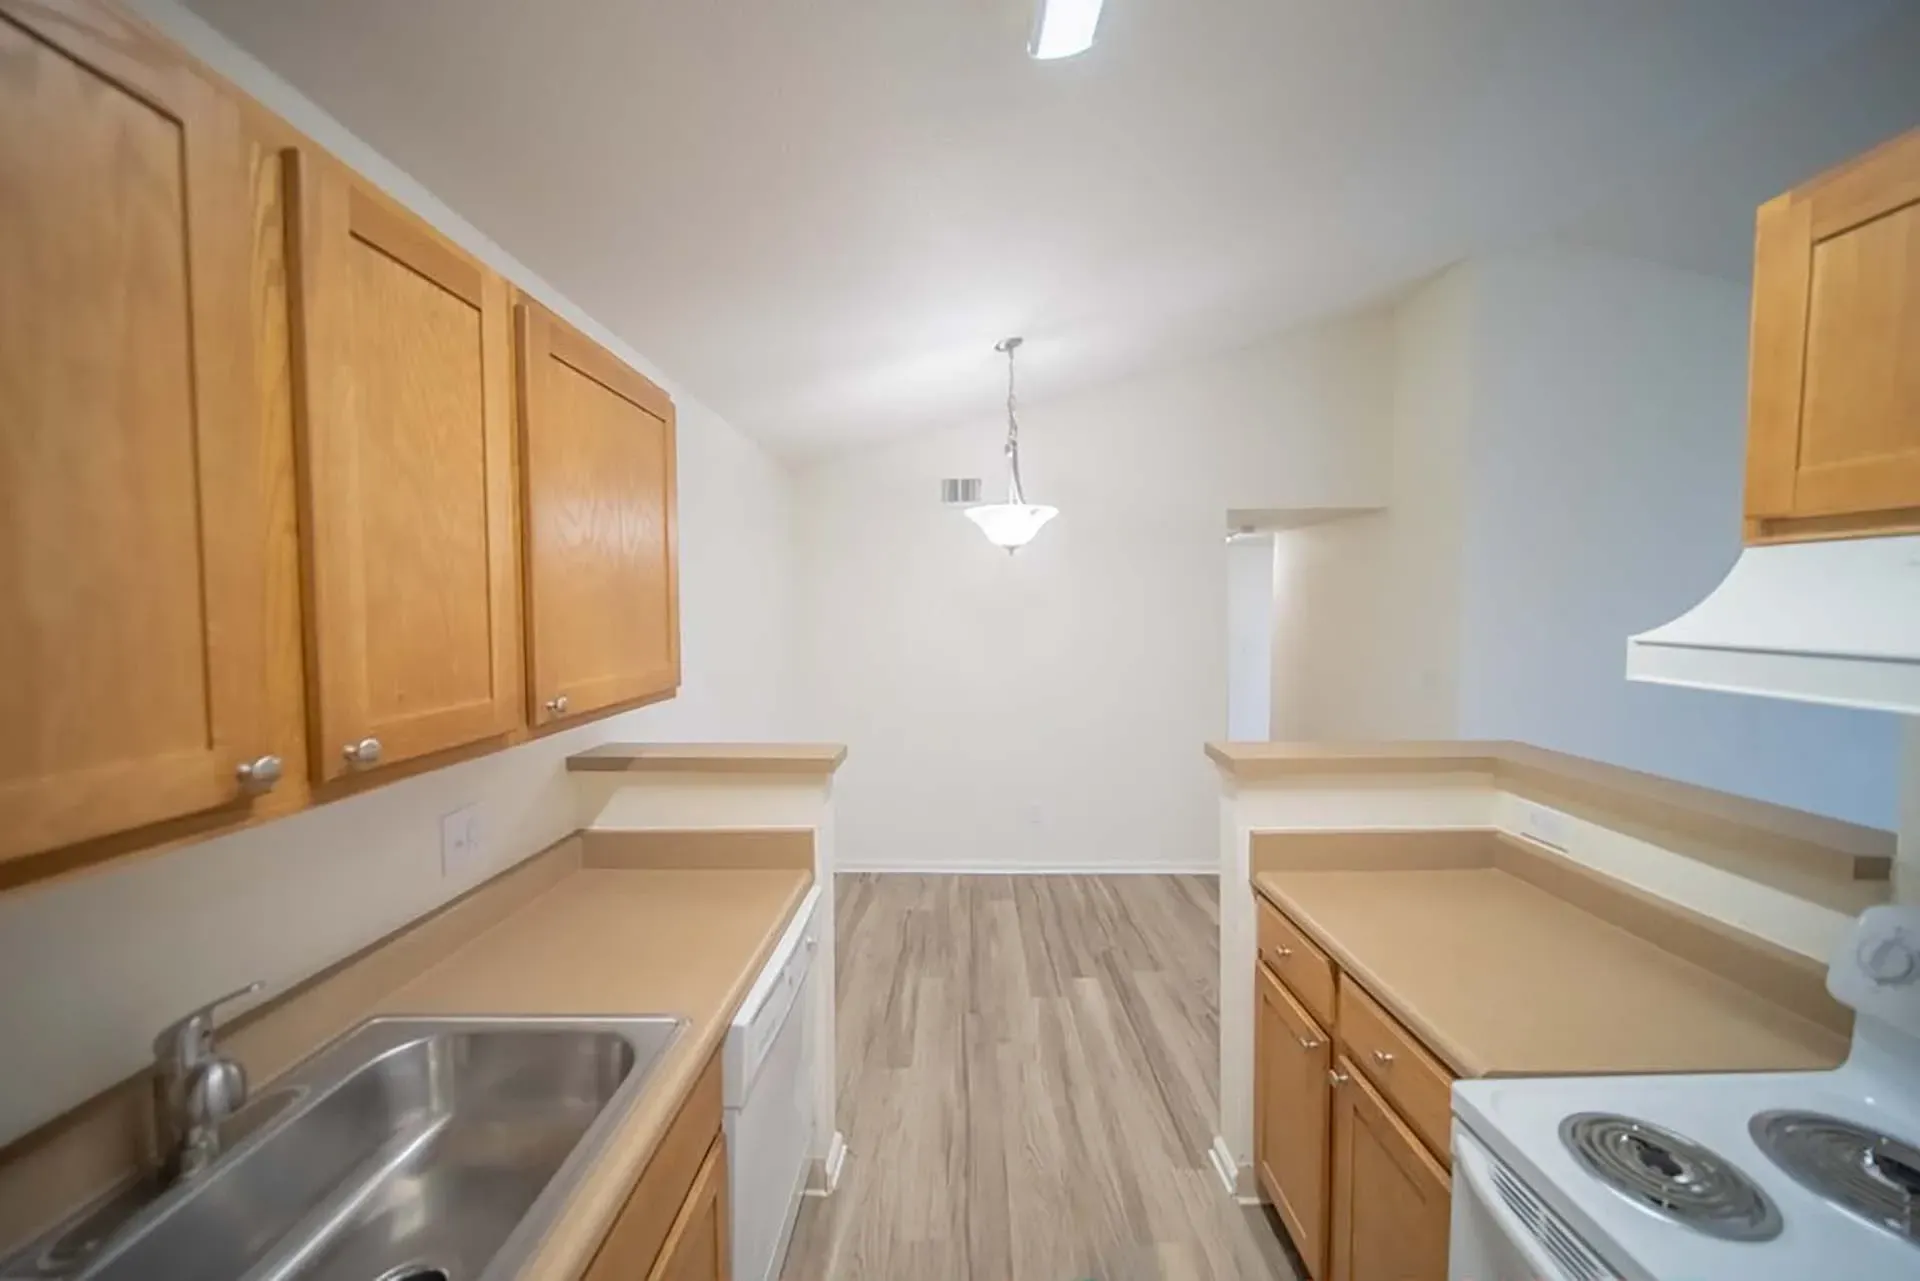
Fully Equipped Kitchen
Energy-Star Appliance Package
Patio or Balcony with Exterior Storage Area
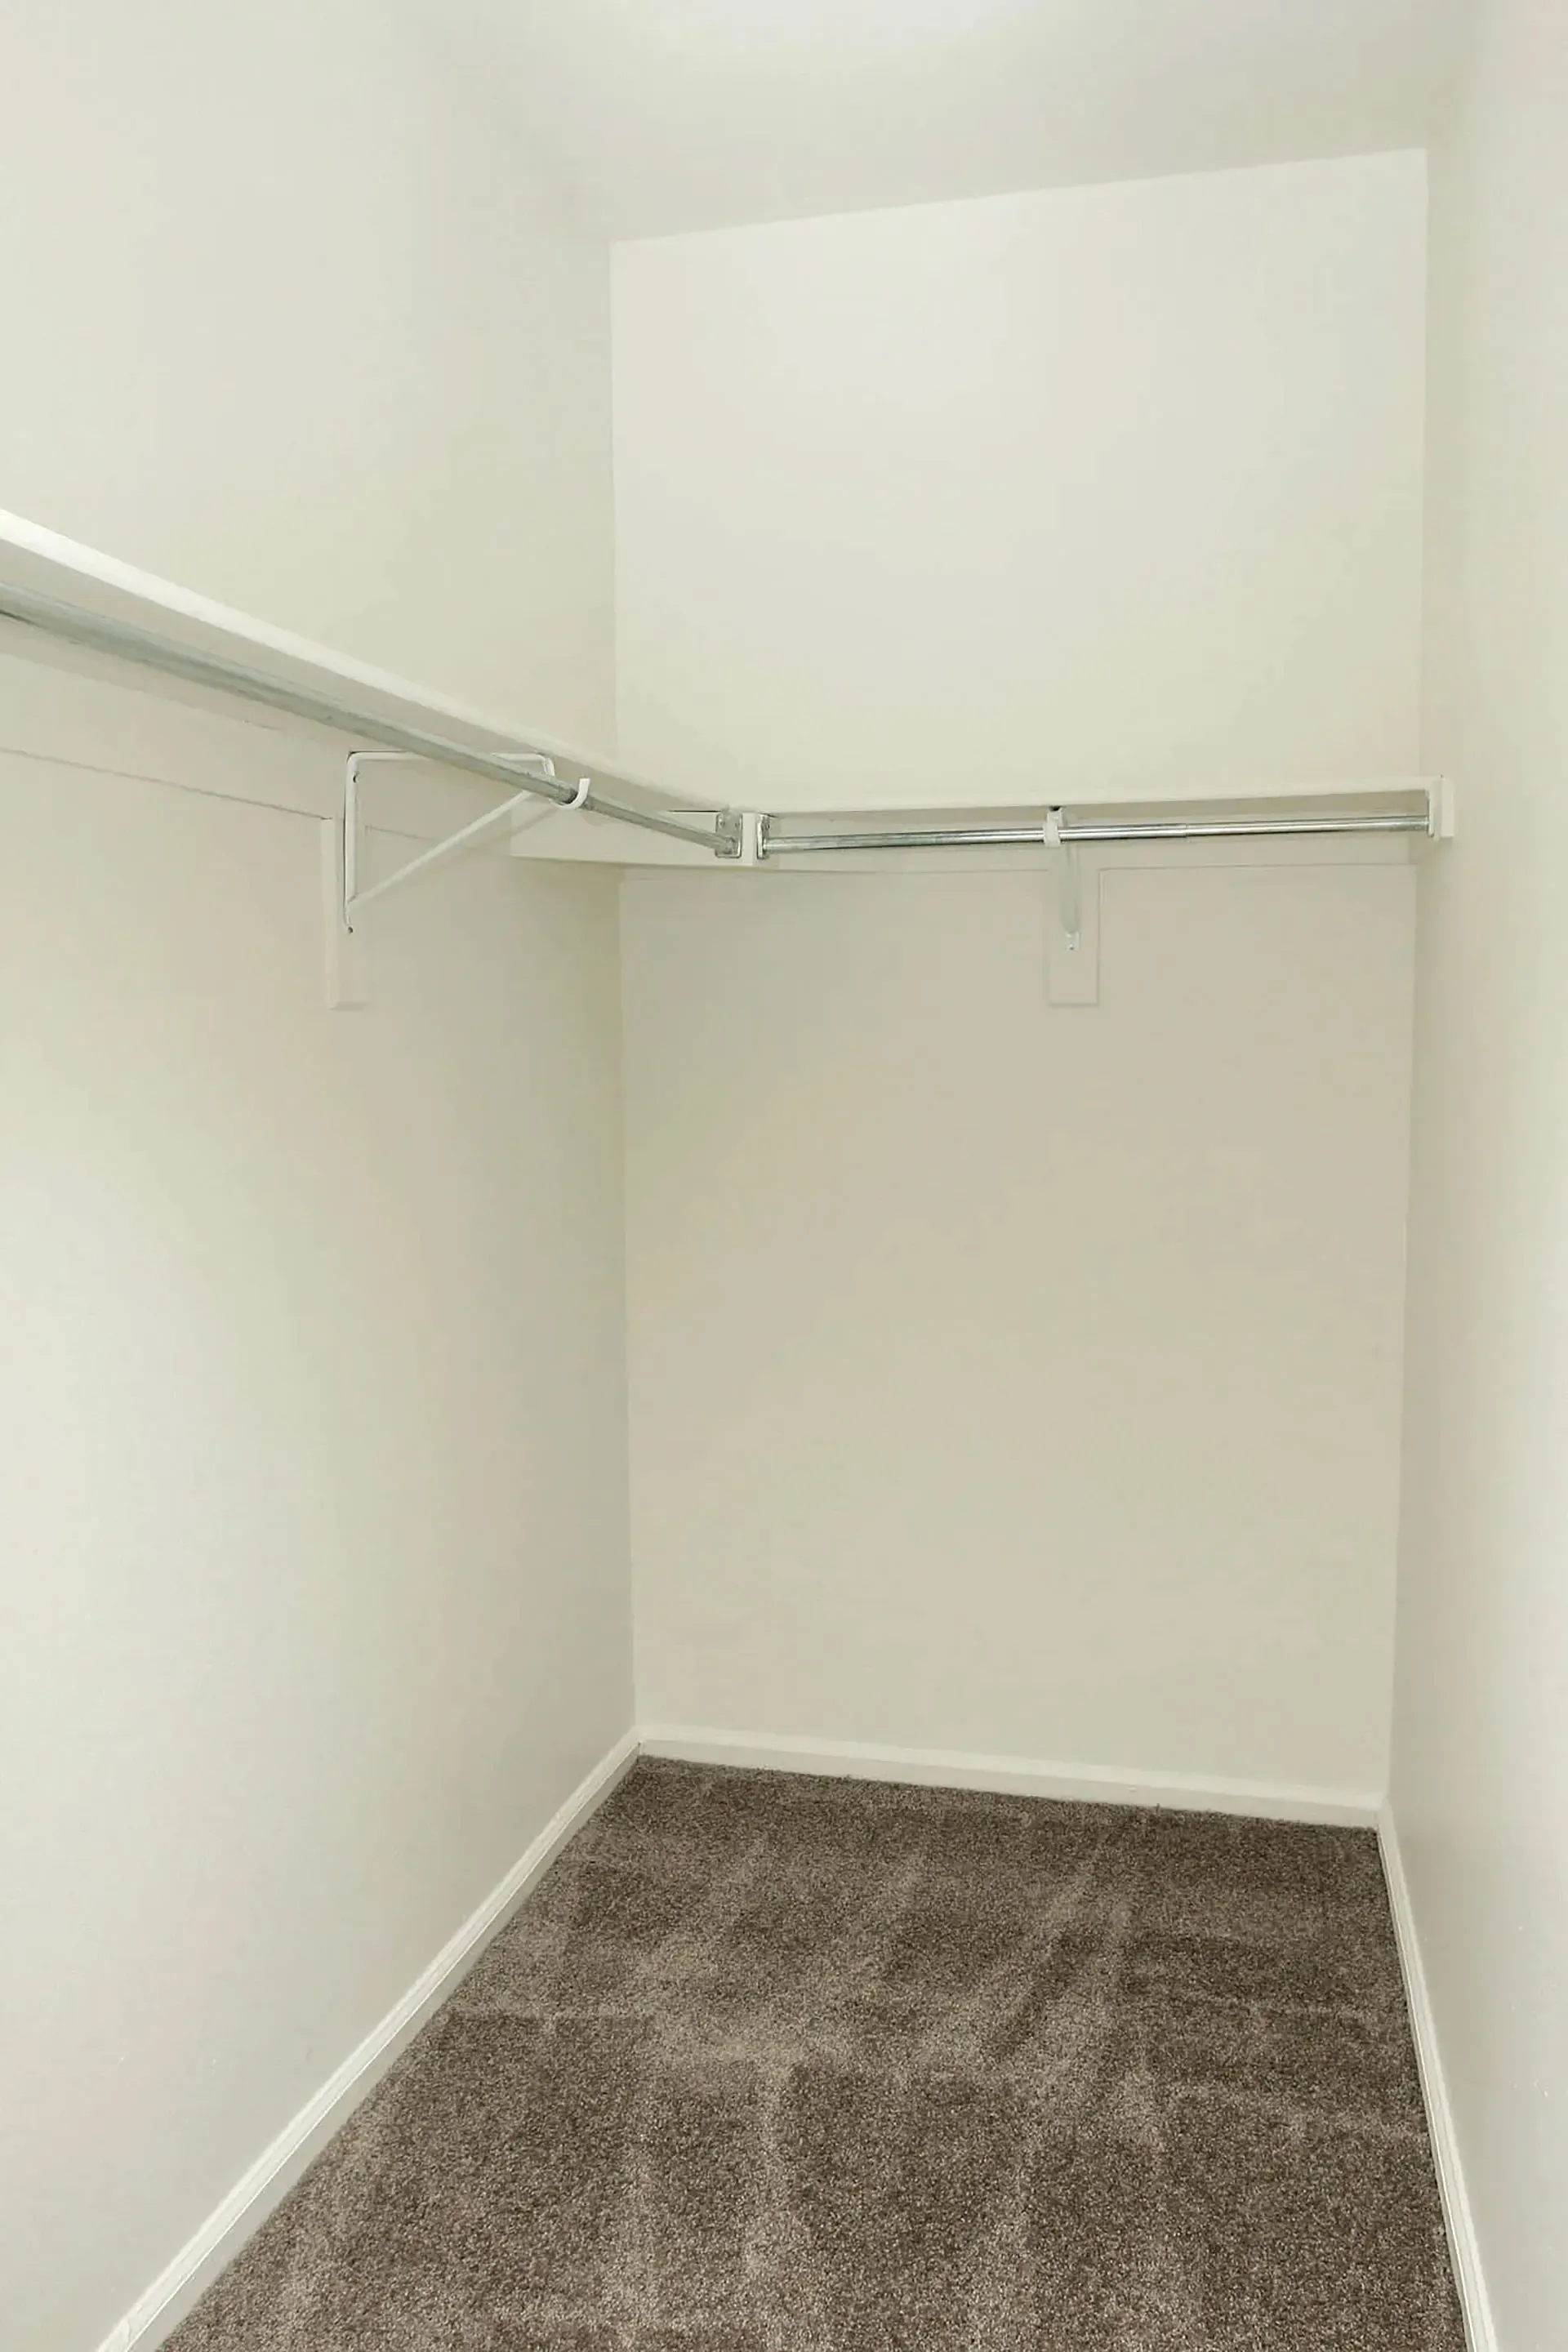
Walk-in Closets*
Washer & Dryer Connections
In-Unit Washer & Dryer*
Private Entrances
Linen Closets

* Only available in select apartments

ADELAIDE APARTMENT HOMES INCOME LIMITS

Adelaide Apartments is an affordable housing community with income restrictions. Please verify that you qualify with the following guidelines. The property has a minimum household income requirement of 2 times the monthly rent amount to qualify. Total household income must be UNDER the following limits based on household size:

1 Bedroom 2 Bedroom 3 Bedroom
Occupants Min. Income Max. Income Min. Income Max. Income Min. Income Max. Income
1 Occupant $36,408 $58,860 $43,800 $58,860 $50,640 $58,860
2 Occupants $36,408 $67,260 $43,800 $67,260 $50,640 $67,260
3 Occupants - - $43,800 $75,660 $50,640 $75,660
4 Occupants - - $43,800 $84,060 $50,640 $84,060
5 Occupants - - - - $50,640 $90,840
6 Occupants - - - - $50,640 $97,560

1 Bedroom

Occupants Min. Income Max. Income
1 Occupant $36,408 $58,860
2 Occupants $36,408 $67,260
3 Occupants - -
4 Occupants - -
5 Occupants - -
6 Occupants - -

2 Bedroom

Occupants Min. Income Max. Income
1 Occupant $43,800 $58,860
2 Occupants $43,800 $67,260
3 Occupants $43,800 $75,660
4 Occupants $43,800 $84,060
5 Occupants - -
6 Occupants - -

3 Bedroom

Occupants Min. Income Max. Income
1 Occupant $50,640 $58,860
2 Occupants $50,640 $67,260
3 Occupants $50,640 $75,660
4 Occupants $50,640 $84,060
5 Occupants $50,640 $90,840
6 Occupants $50,640 $97,560

Housing vouchers from local housing authorities are accepted.

Lease Cost Calculator. This Calculator is designed to help estimate the Move-In Cost (including General and Special Fees) and the Monthly Cost going forward of a lease. Please remember that the Move-In Cost and Monthly Cost will vary depending on the qualifications of the applicant, the price and amenities of the unit being rented, and the cost of any Special Fees that may apply to a specific unit. Additionally, the rent and the Standard and Special Fees and Fee ranges are accurate as currently displayed but may increase or decrease until a lease is signed.
OUR FEES & PET POLICY

Application/Move-in Charges

  • Application fees: $16 each applicant
  • Holding Deposit: $200 refundable

Monthly Charges

  • Electric/Gas – Varies on usage – Billed by 3rd Party
  • Water/Sewer – Varies on usage
  • Gas to Heat Water – Varies on usage
  • Trash Removal – Varies on usage
  • Utility billing Fee $3.50

Situational Charges

  • Garage $95
  • Pet Deposit $300 refundable
  • Pet Fee $35 monthly
  • Pet Management $30 per pet, per year
  • Late Fee $50
  • NSF Fee $20
  • Key/Fob/ Garage Remote replacement $35
  • RentPlus (resident credit reporting) $10-15 per month

Get to Know the Neighborhood

Northridge puts Highlands Ranch convenience in easy reach. Step out for paved trail time, grab coffee along University Boulevard, shop Whole Foods or King Soopers, and head toward Park Meadows for dining and retail. With neighborhood parks, High Line Canal connections, RTD’s County Line Station, and quick C-470 access nearby, Adelaide keeps everyday errands and outdoor escapes closely connected.